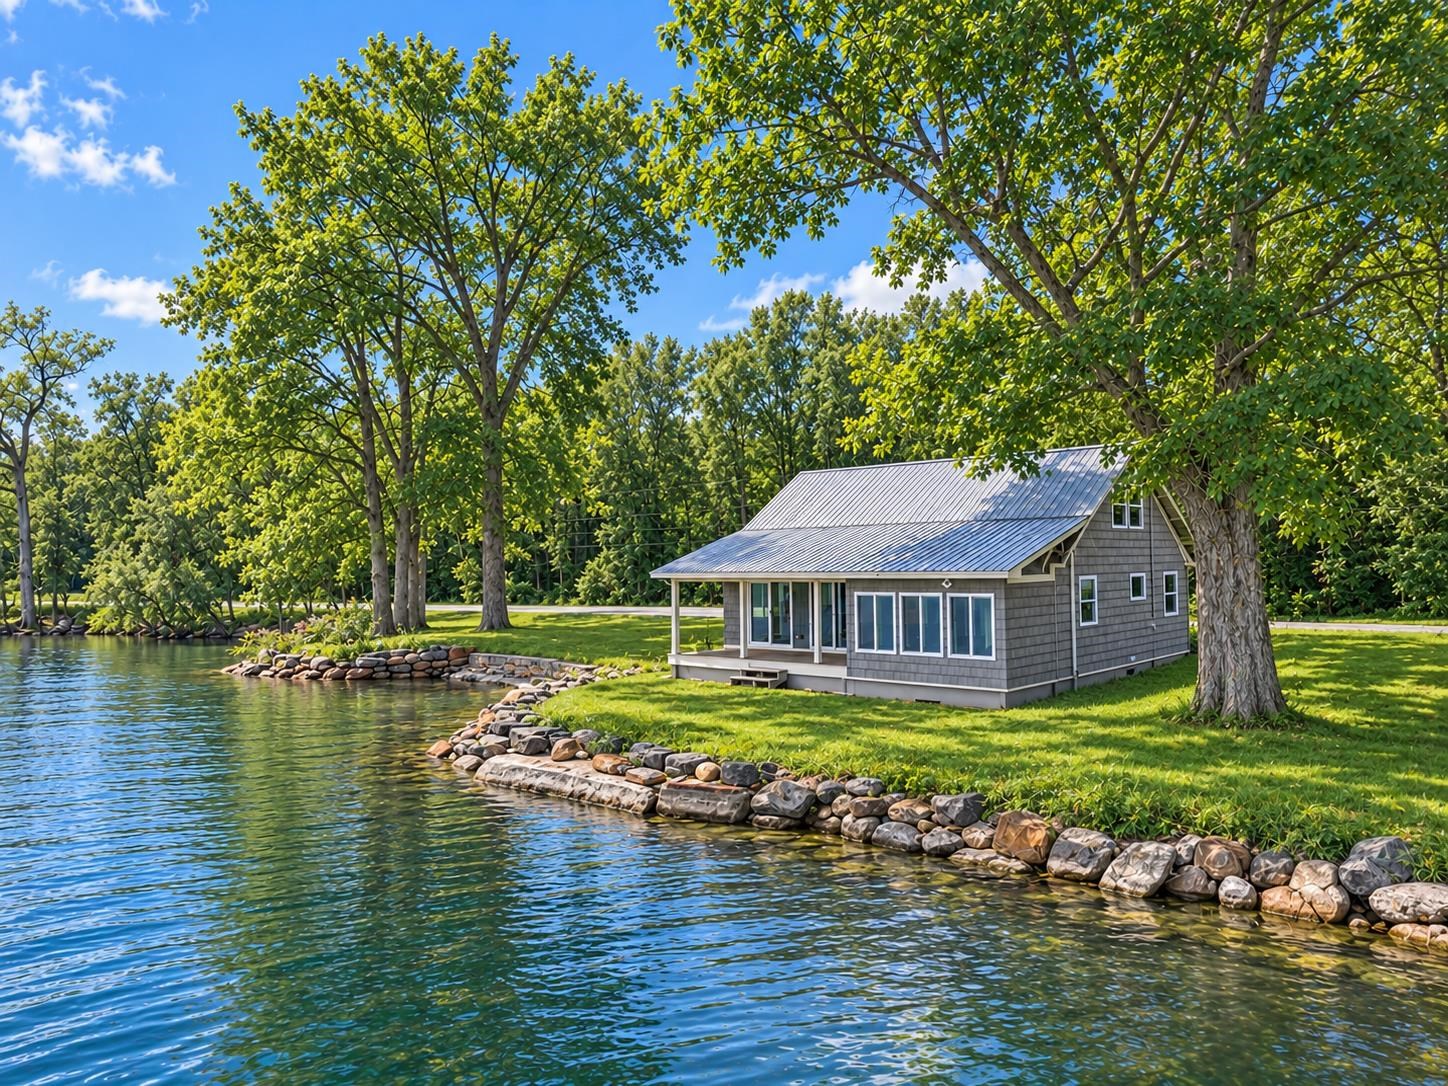
Gray-shingled cottage beside a lake, framed by leafy trees and a rock-lined shoreline.
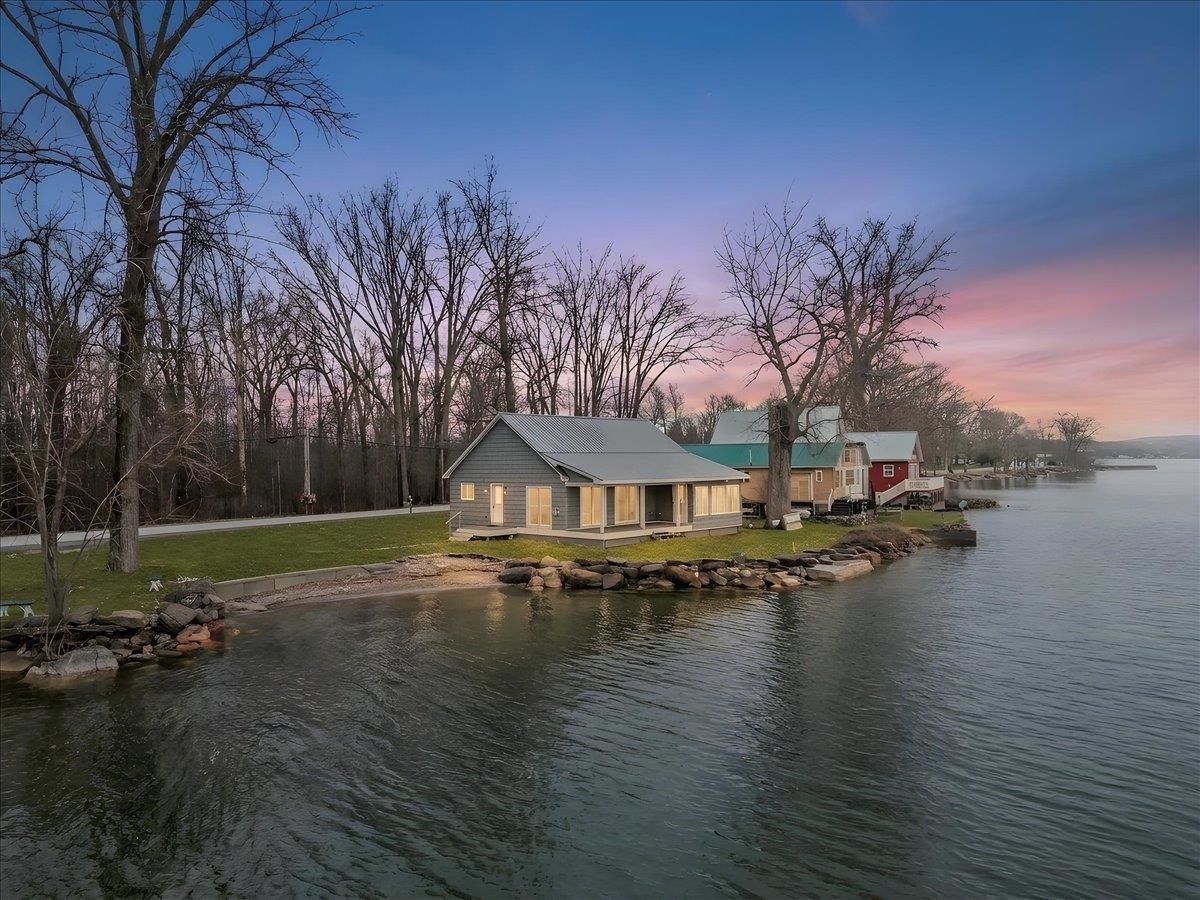
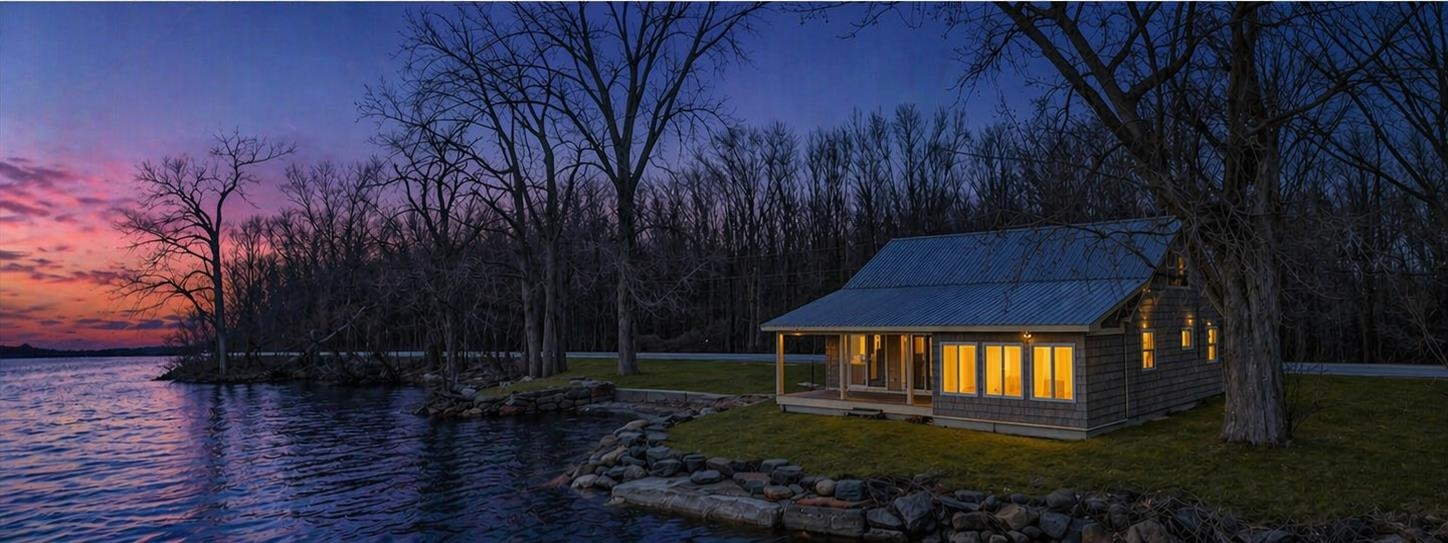
Lakeside house with a metal roof and rocky shoreline beneath a pink-and-blue dusk sky.
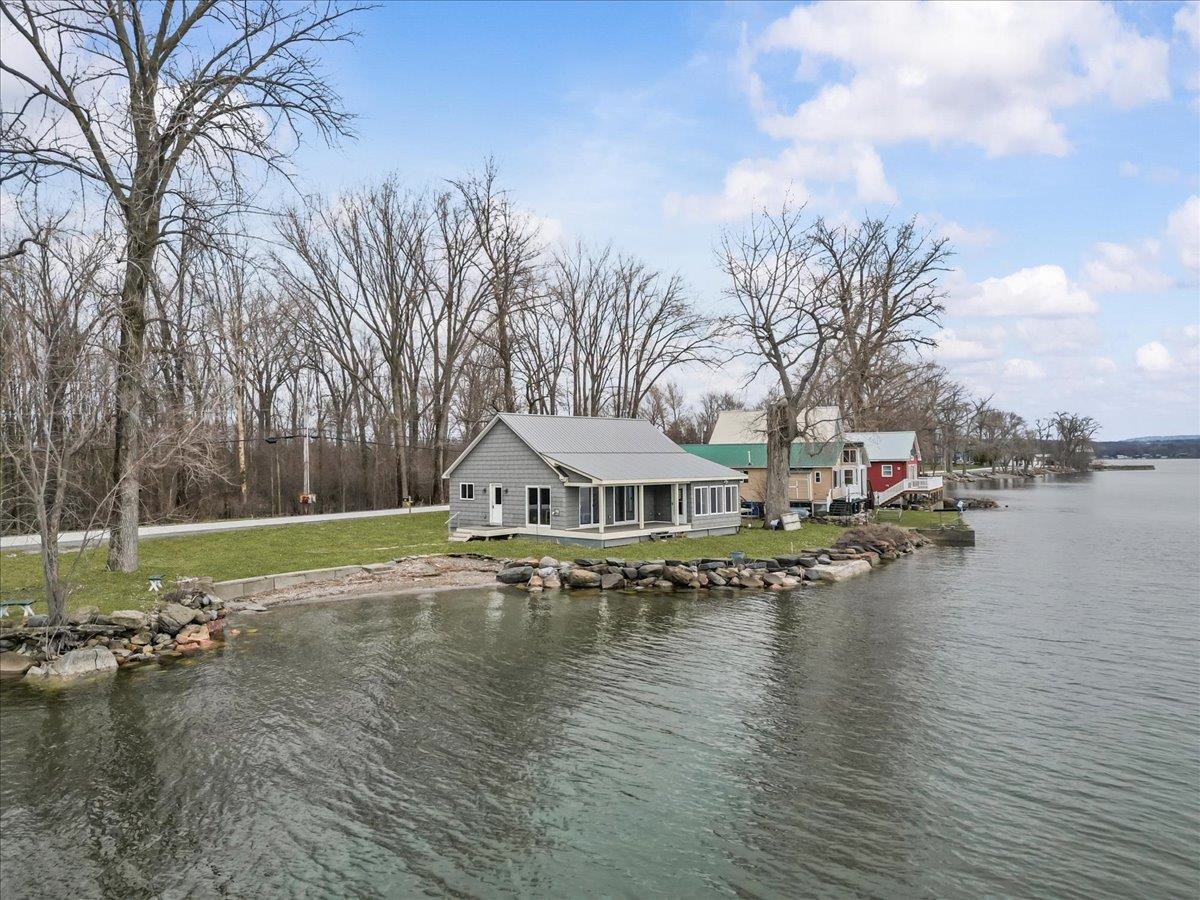
Gray lakeside home with large windows and a rocky shoreline beside open water.
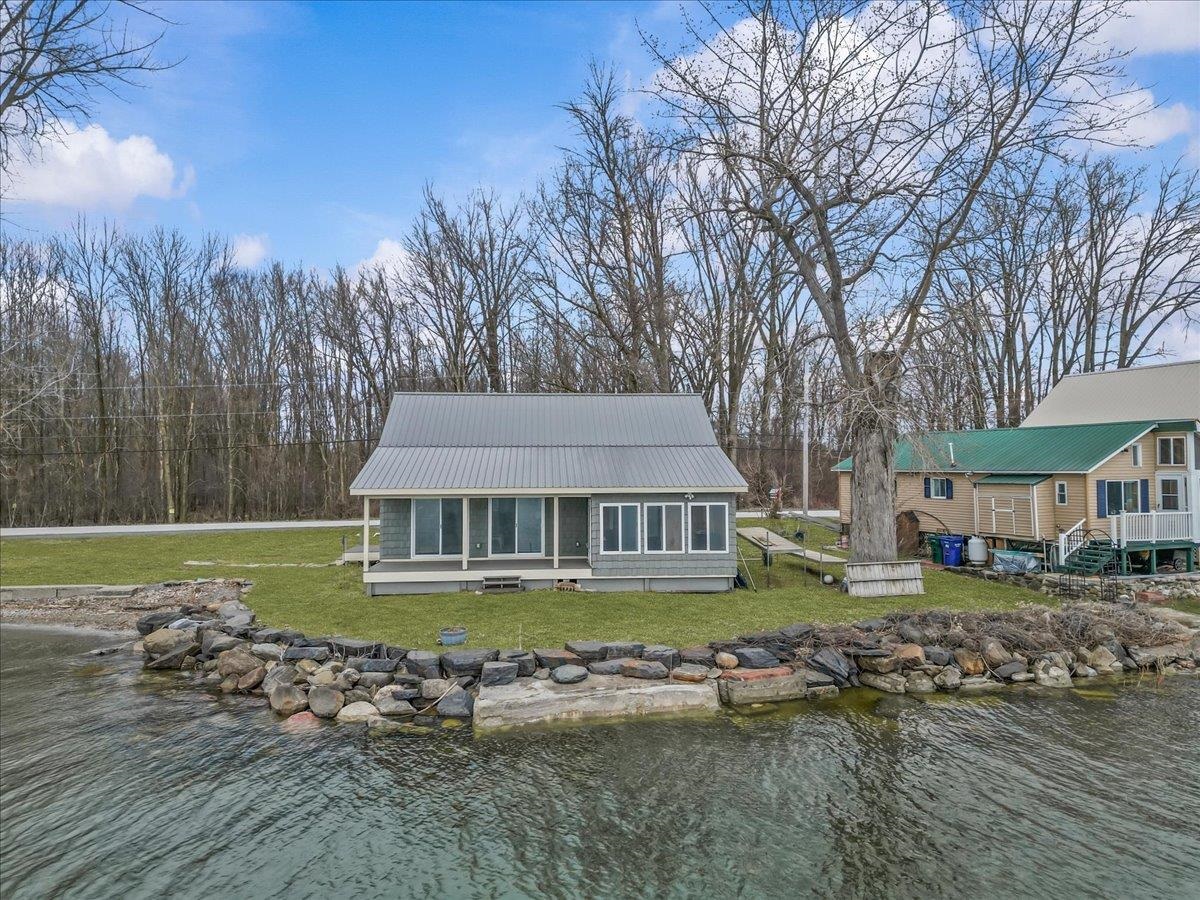
Gray waterfront cottage with a metal roof and broad windows, viewed across the rocky shoreline.
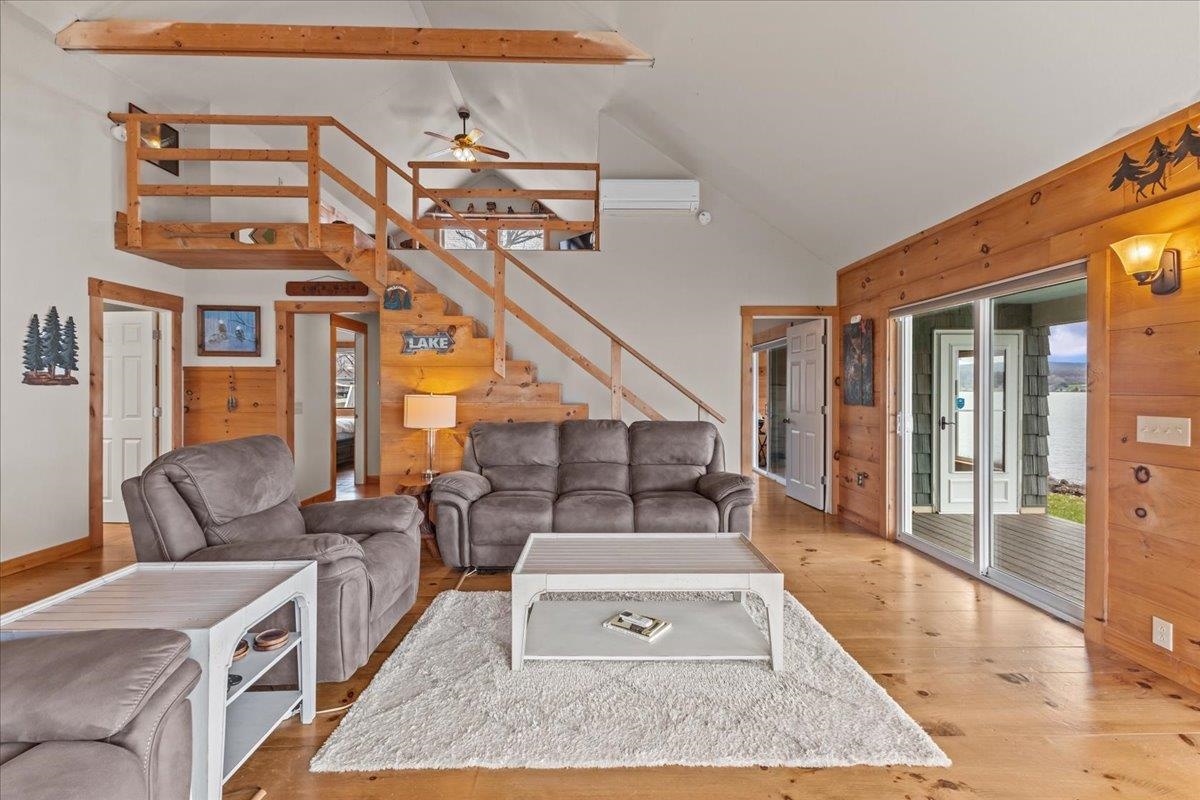
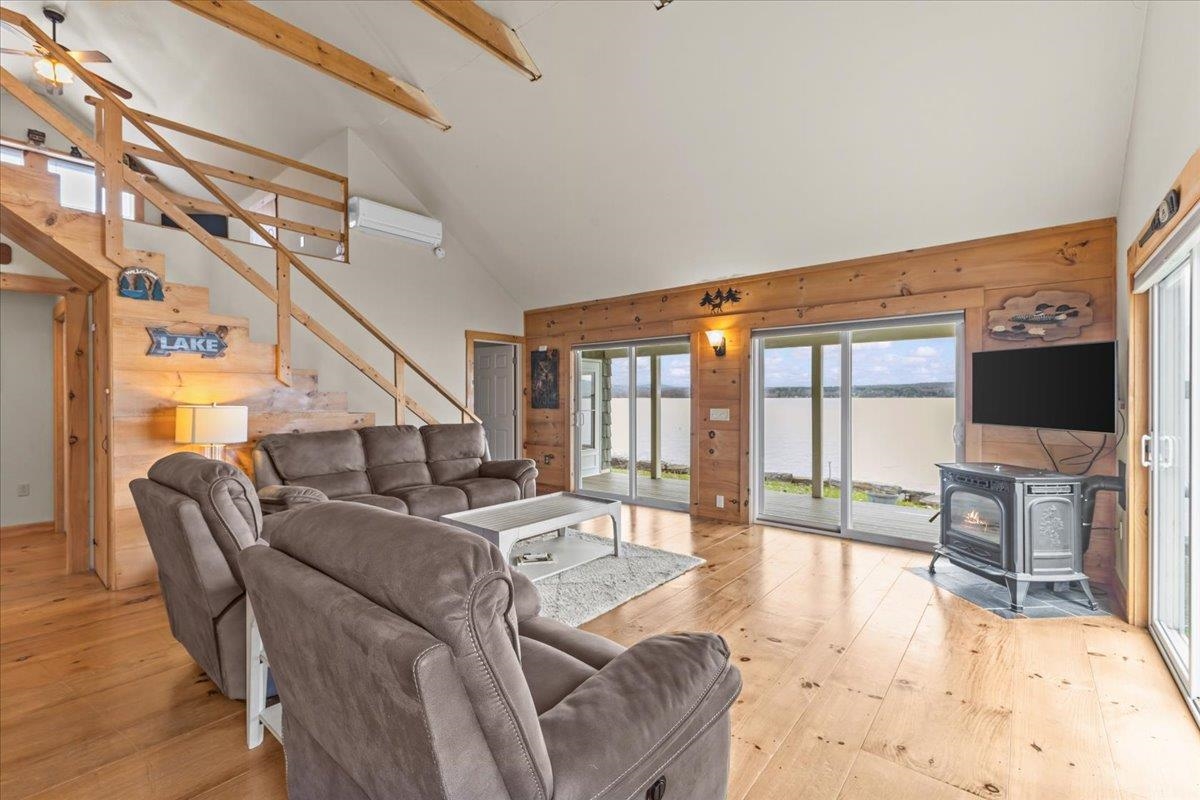
Living room with a wood loft staircase, gray sofas, and sliding doors overlooking the lake.
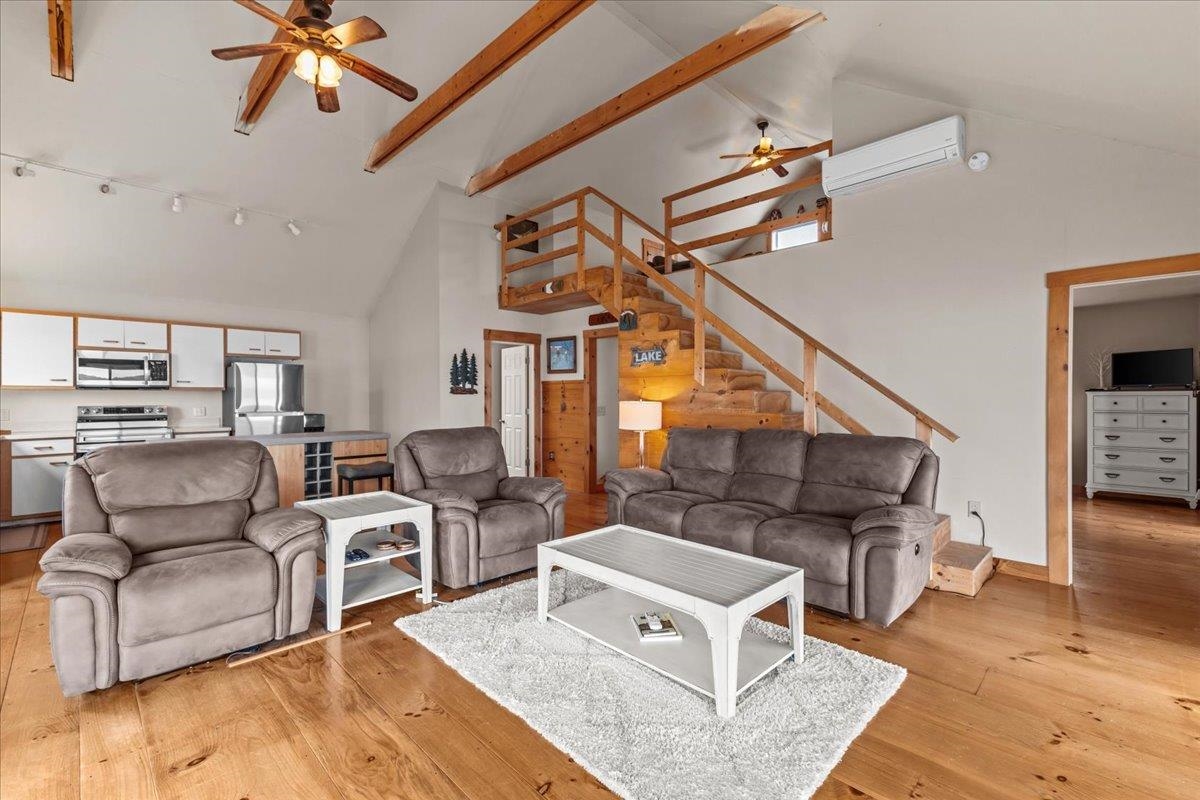
Open-plan living room with taupe seating, wood floors, a white kitchen, and a staircase to a loft.
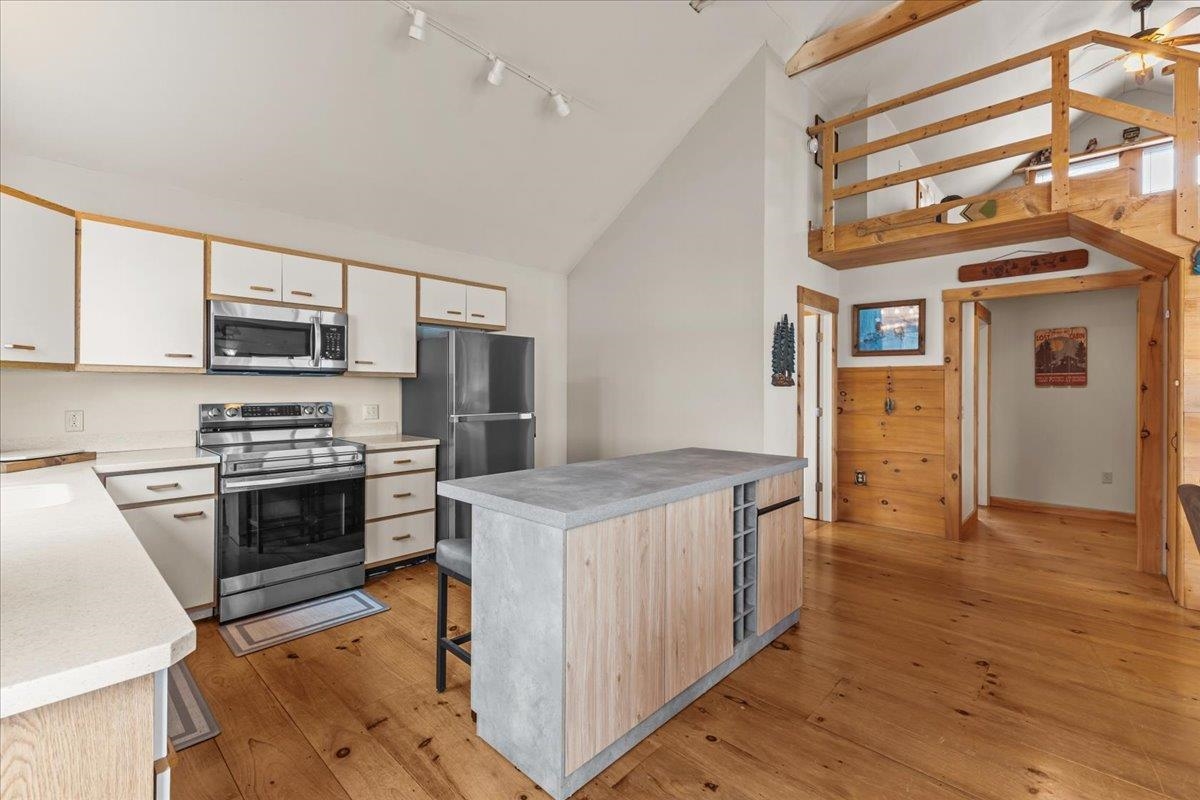
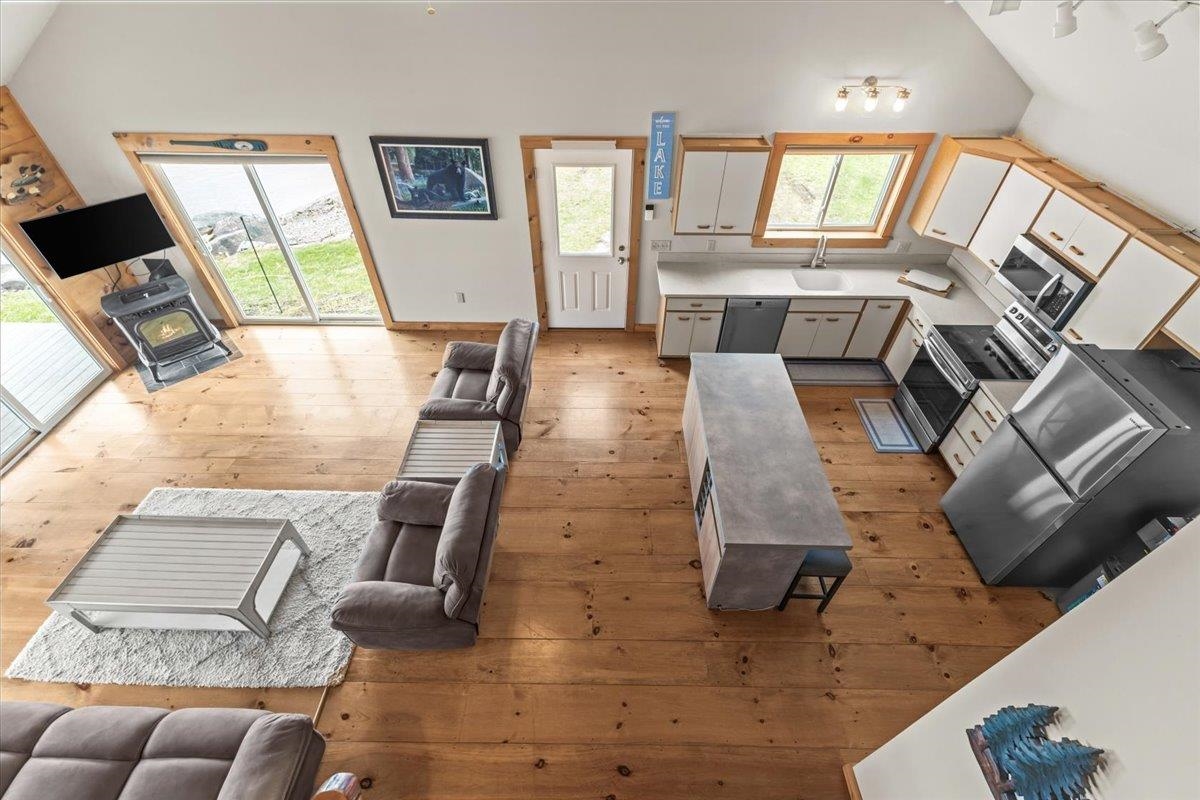
Kitchen with white cabinets, stainless steel appliances, a wood-paneled island, and an open timber-railed loft.
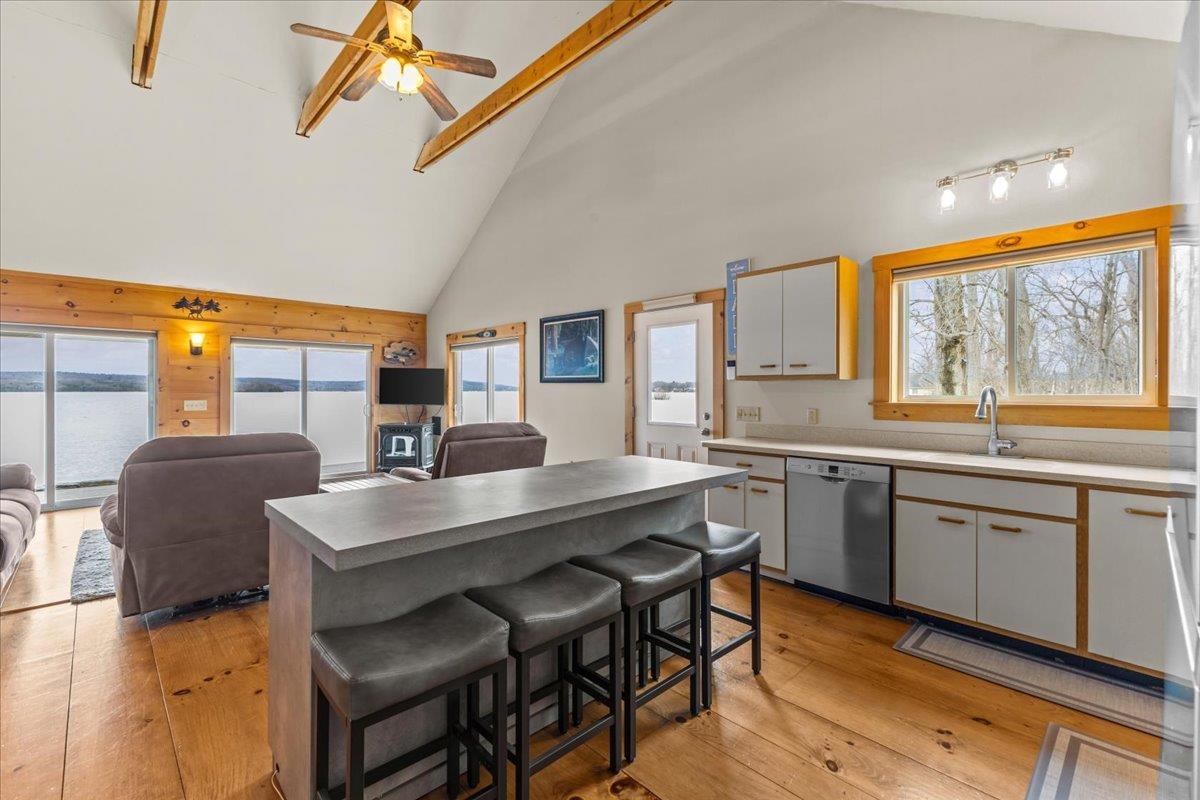
Open-plan kitchen and living area with a large island and lake views through sliding glass doors.
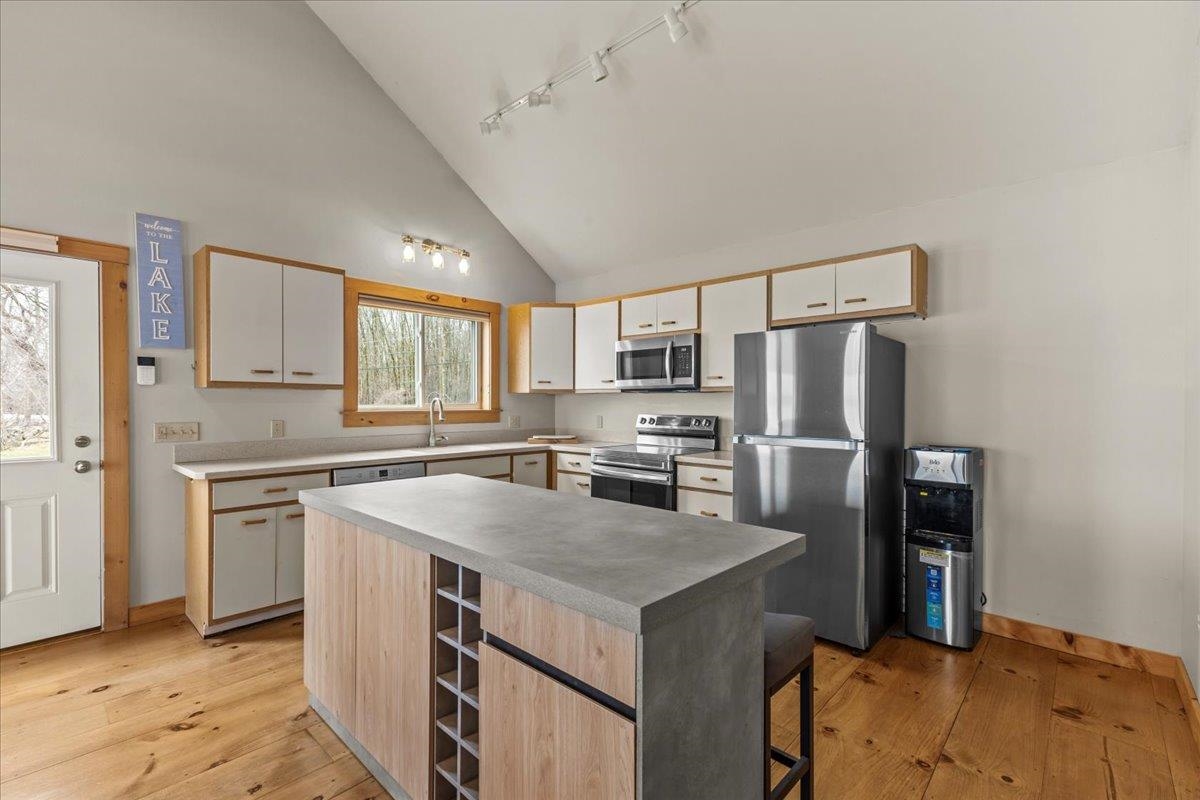
Kitchen with a large island, stainless steel appliances, white cabinets, and hardwood floors.
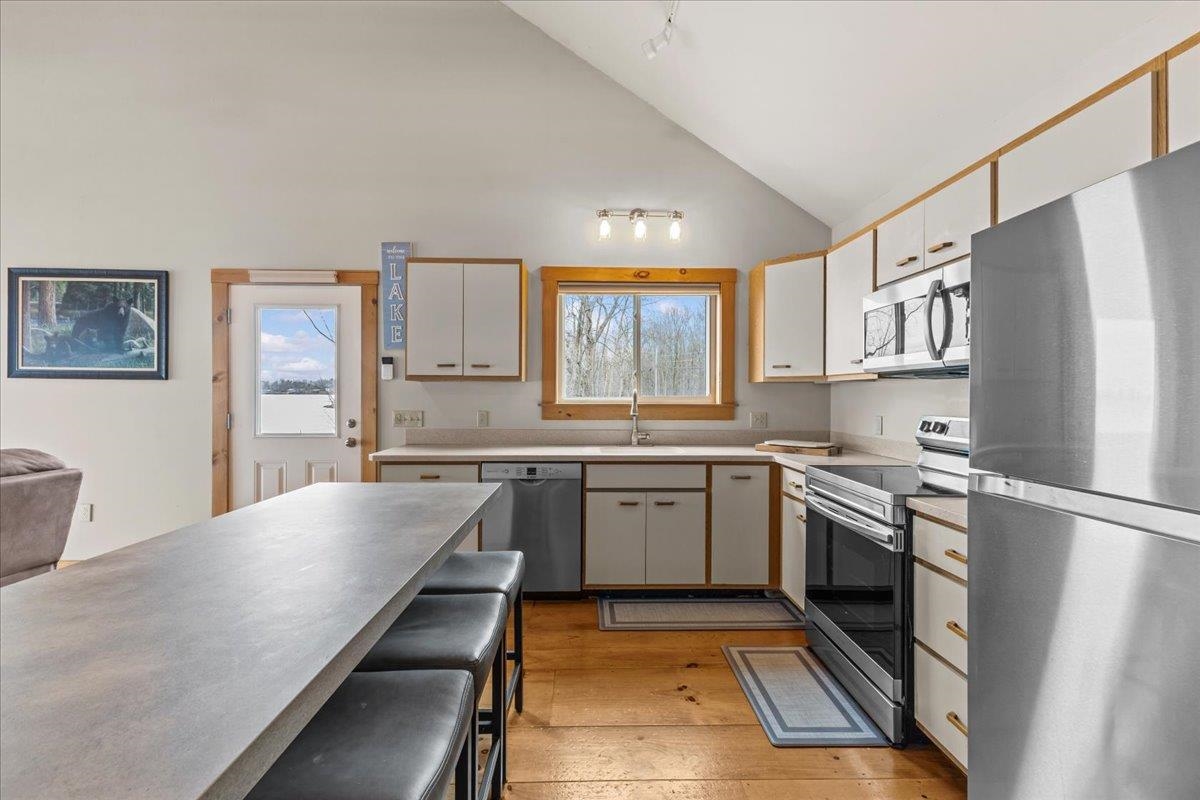
Kitchen with stainless steel appliances, white cabinets, and a long island with black stools.
Living room with vaulted timber ceiling, leather seating, and sliding doors overlooking the lake.
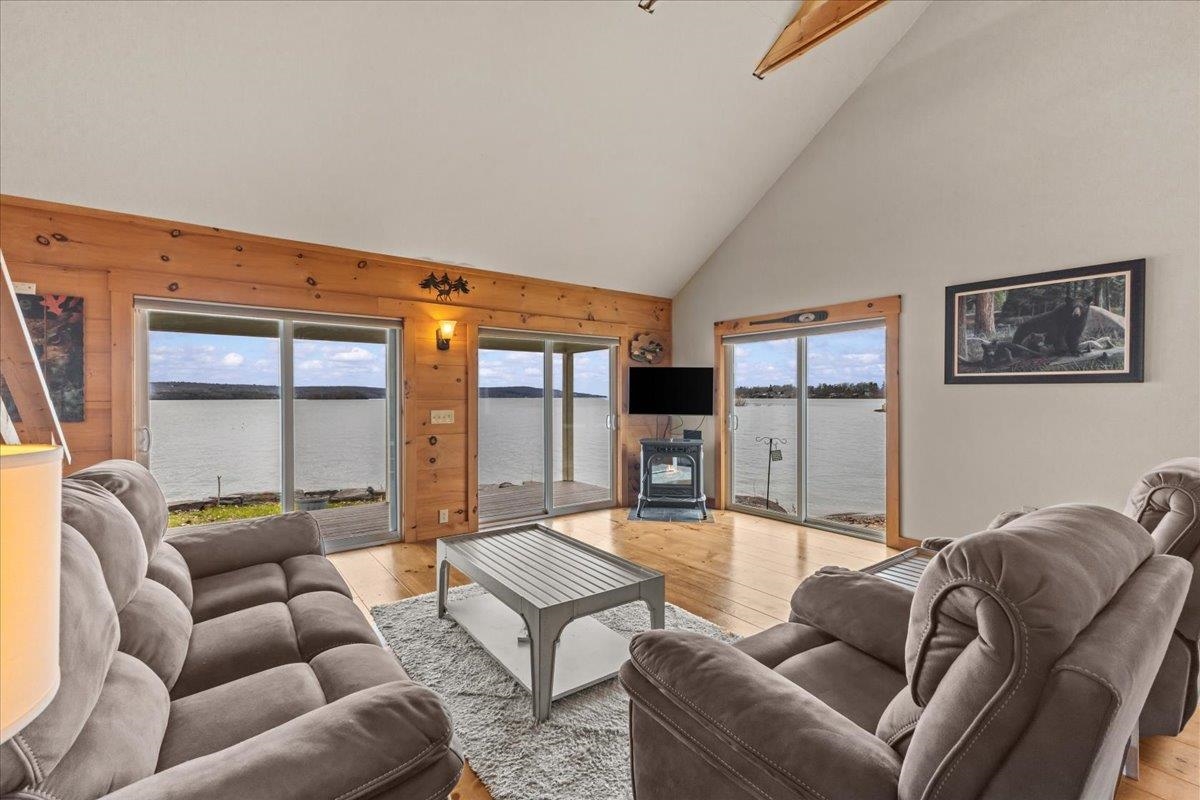
Furnished living room with vaulted ceiling and wide water views through sliding glass doors.
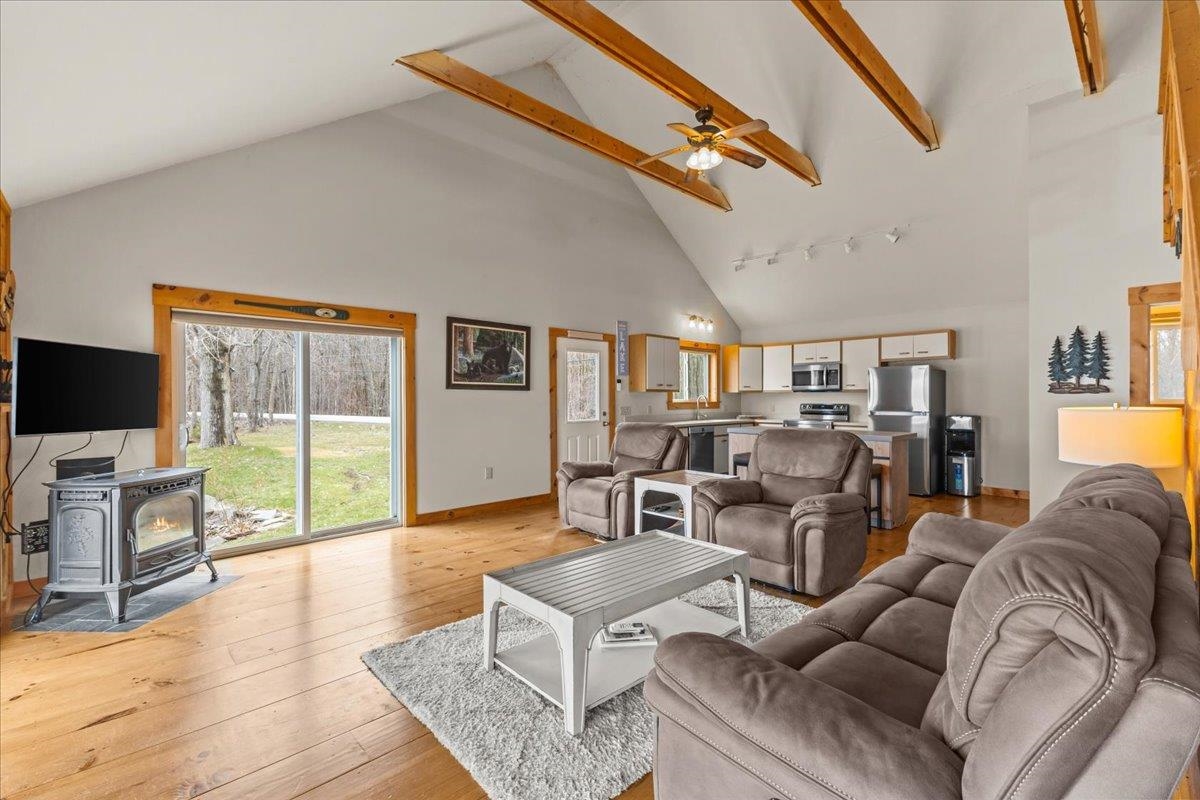
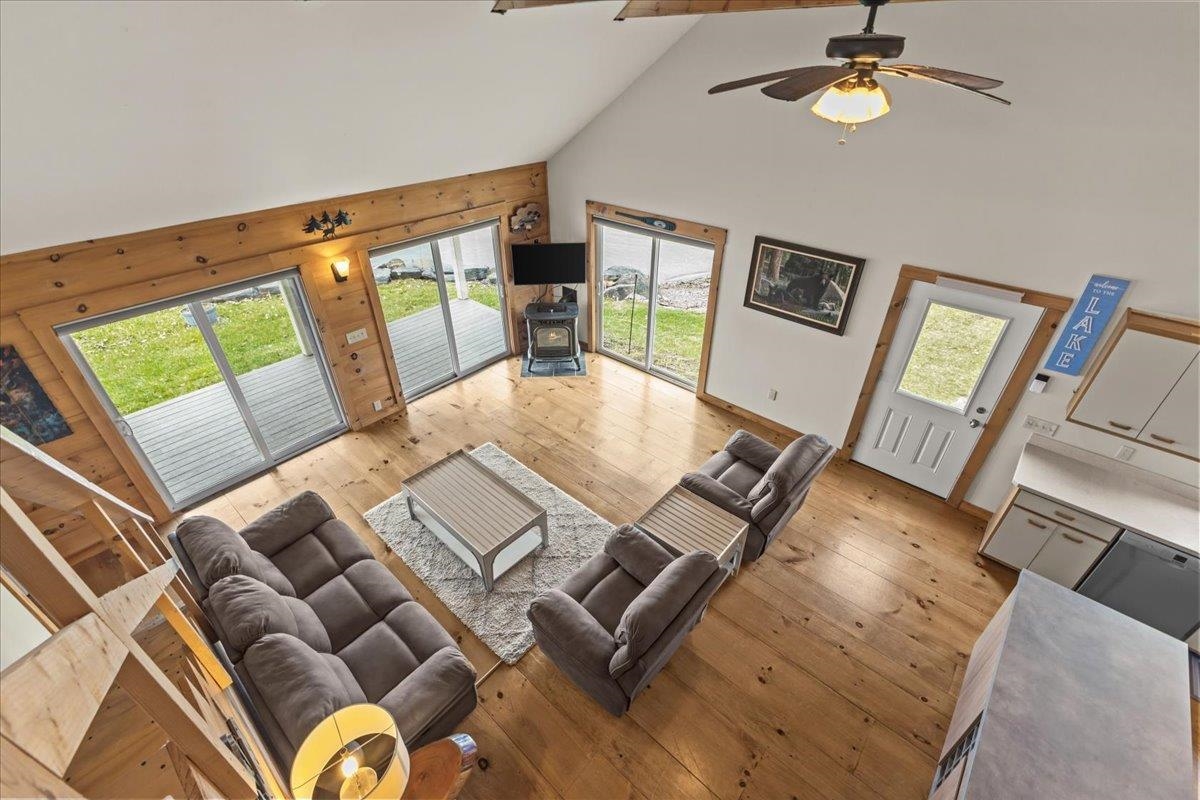
Open living room with vaulted wood-beam ceiling, wood stove, and sliding doors to the yard.
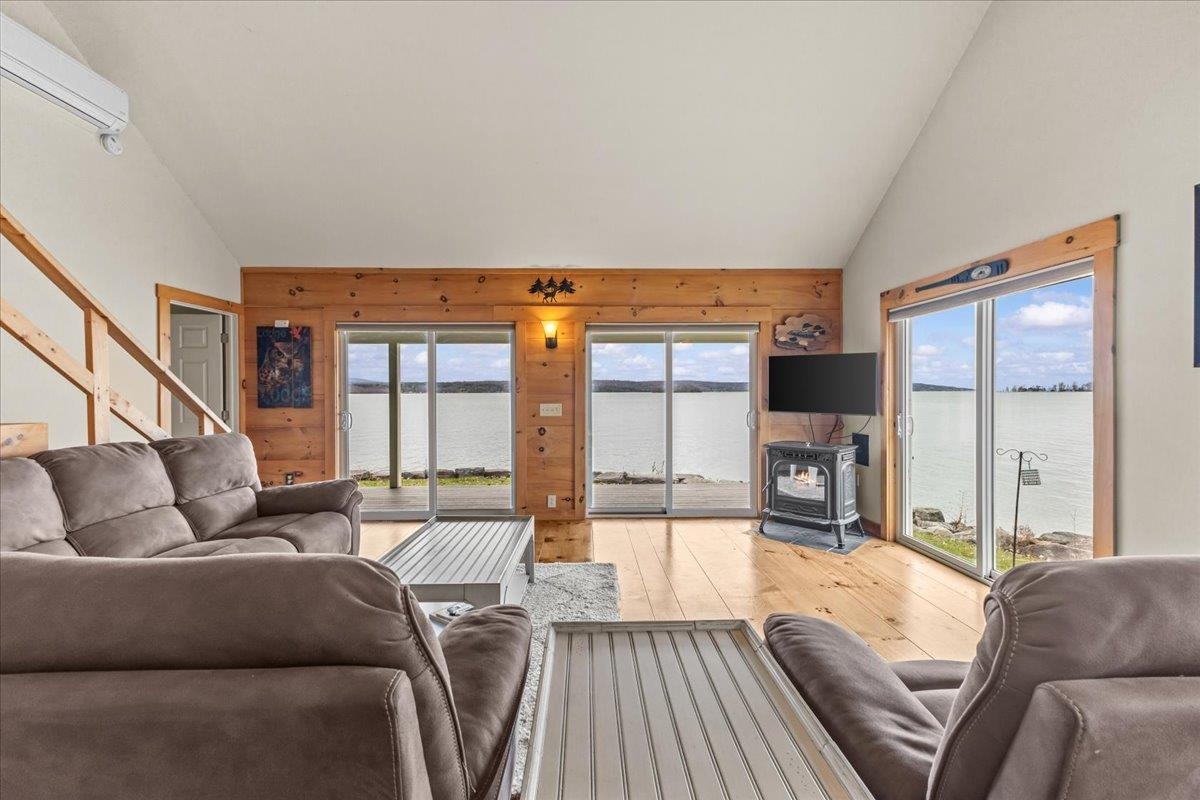
Lakefront living room with leather seating, pine walls, and wide glass doors overlooking the water.
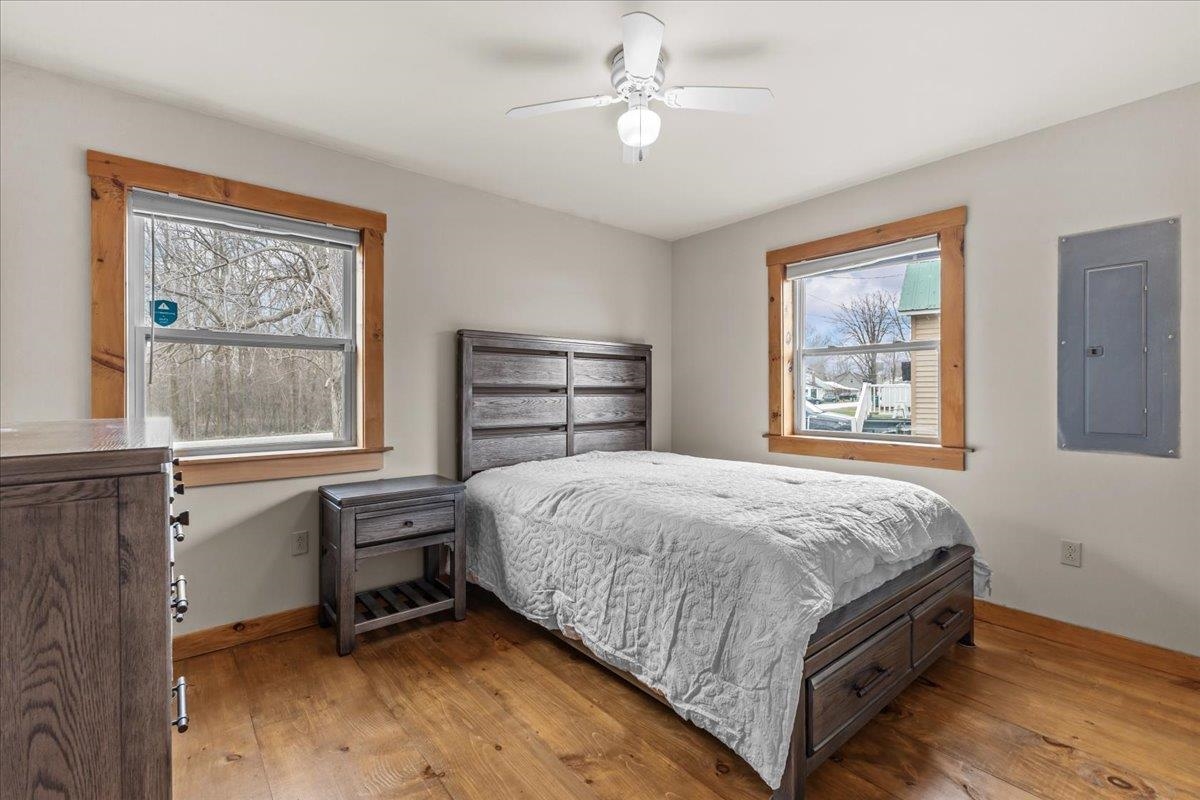
Bedroom with a dark wood bed, white quilt, hardwood floors, and natural wood window trim.
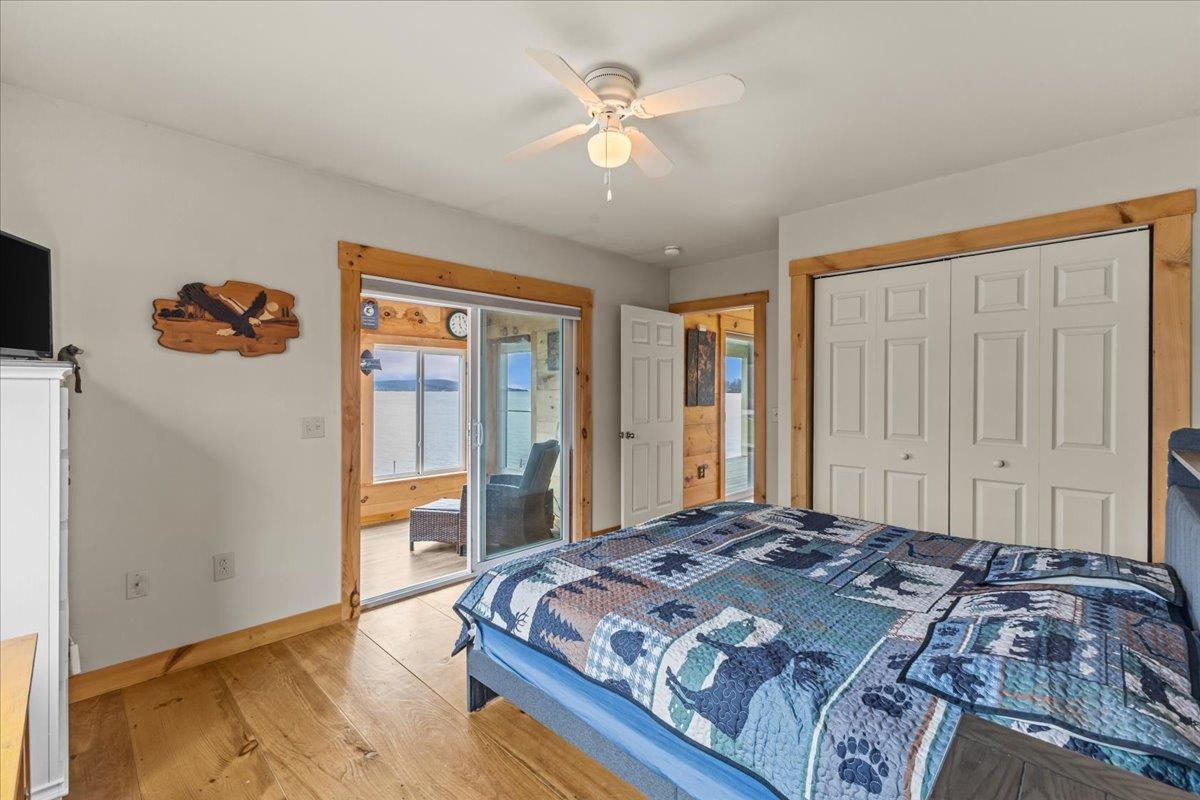
Bedroom with a blue patterned quilt and sliding glass doors overlooking the lake.
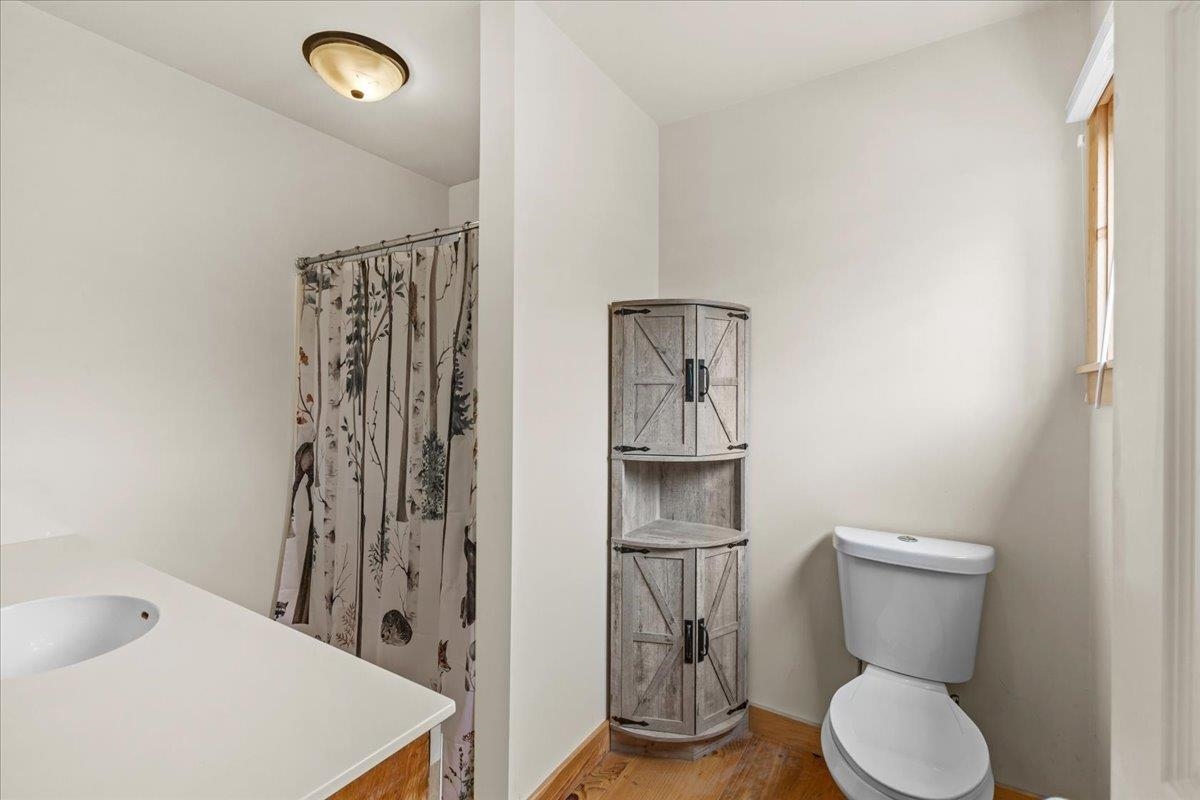
Bathroom with a botanical shower curtain, gray corner cabinet, white vanity, and wood flooring.
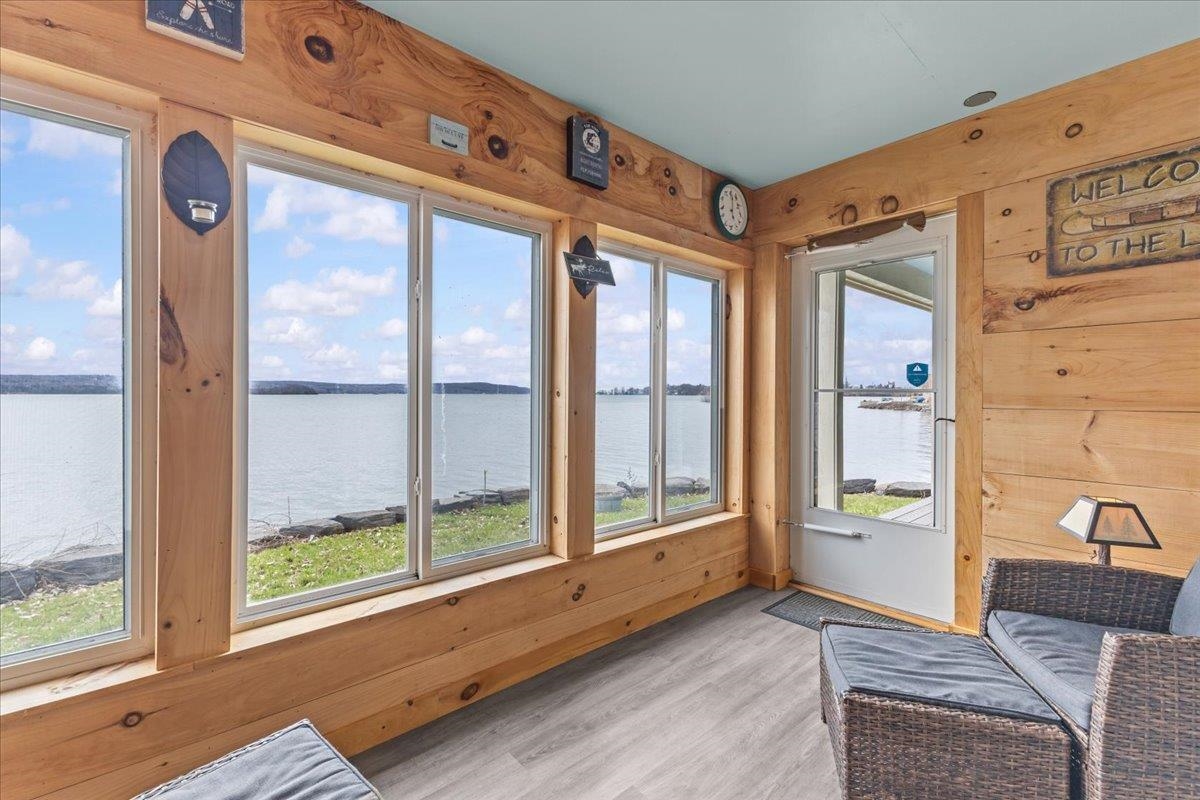
Wood-paneled sunroom with wicker seating and wide windows overlooking a lake and rocky shoreline.
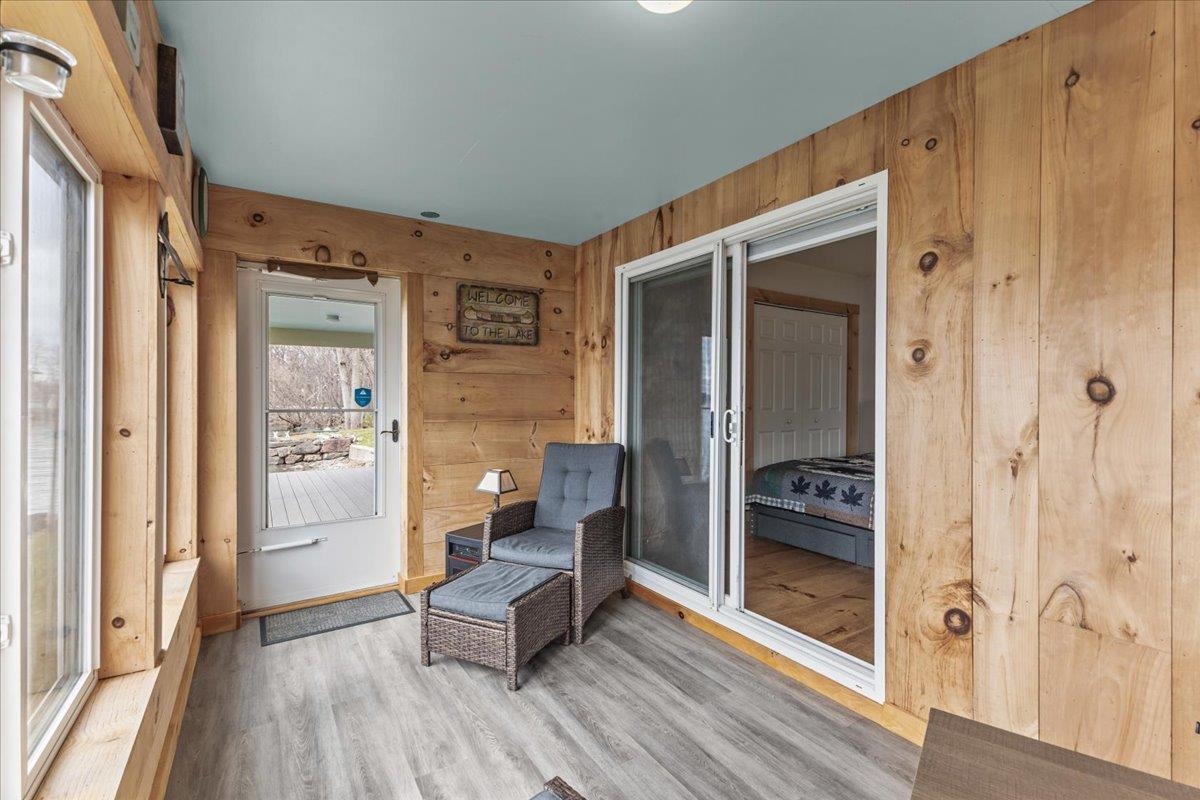
Wood-paneled sunroom with a wicker chair and ottoman beside a sliding glass door.
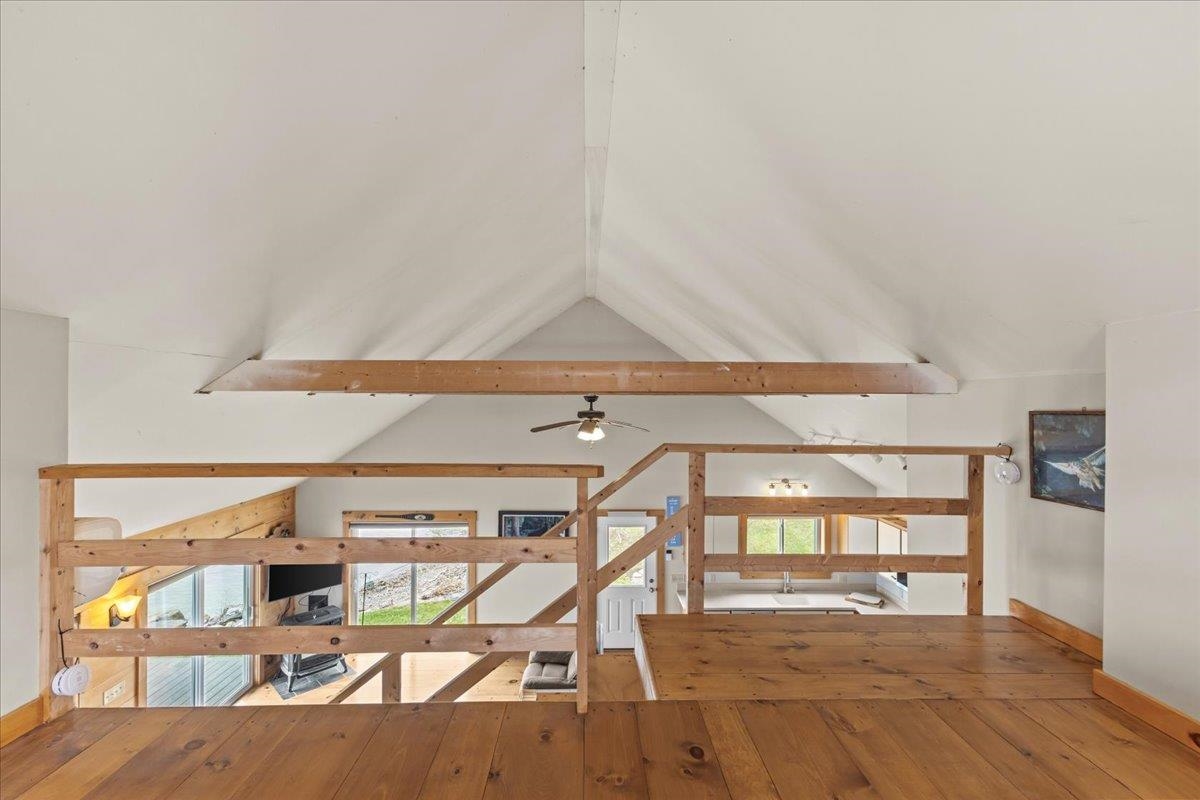
Wood-floored loft overlooking a living area, with exposed beams and water visible through windows.
Open-plan kitchen and living area with a central island, wood floors, and large windows.
Living room with vaulted ceiling, knotty-pine trim, wood floors, and large windows facing the yard.
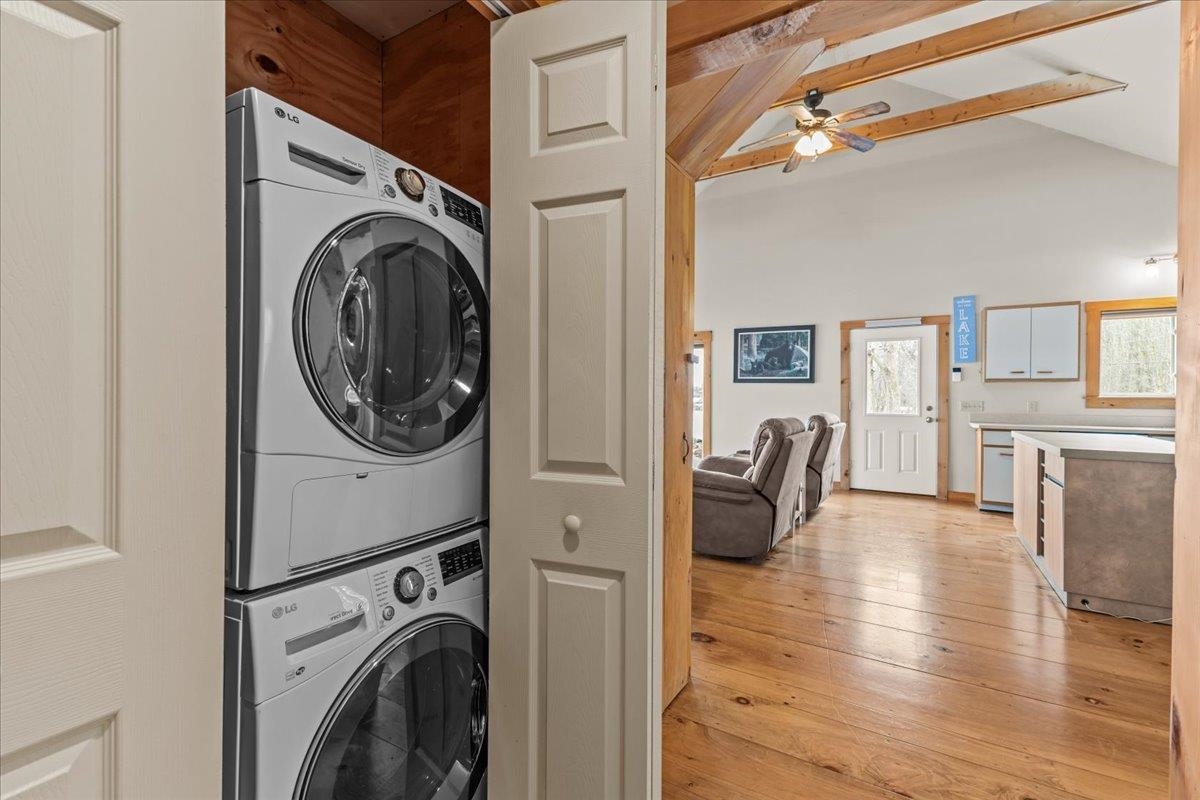
Stacked washer and dryer beside a wood-floored living area with exposed beams and kitchen island.
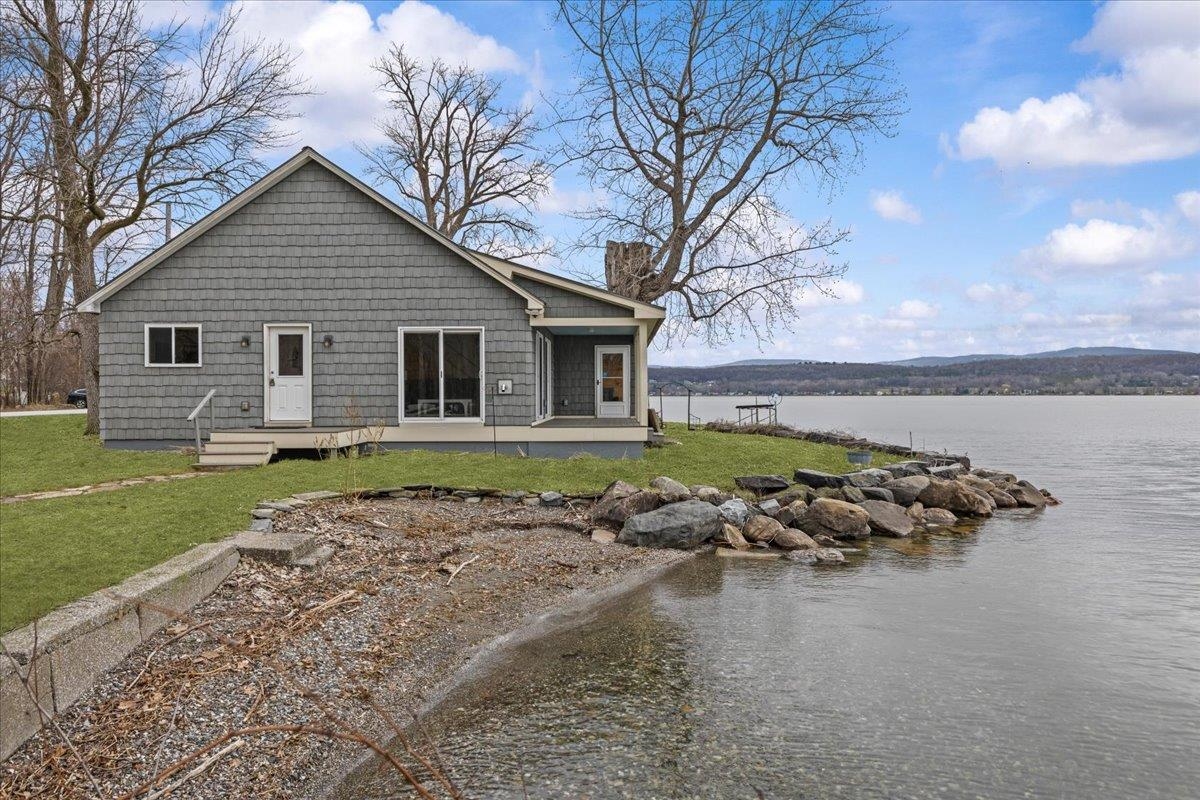
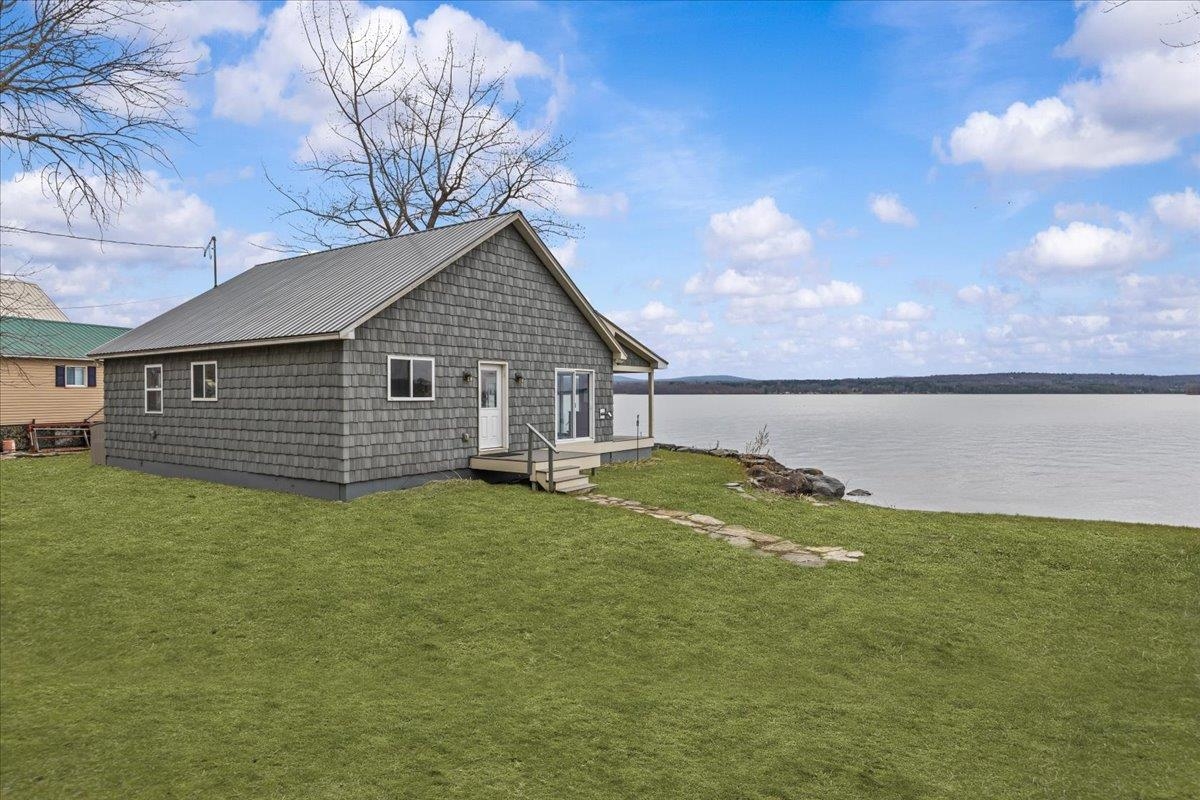
Gray shingle-sided house beside a rocky lake shore, with distant hills across the water.
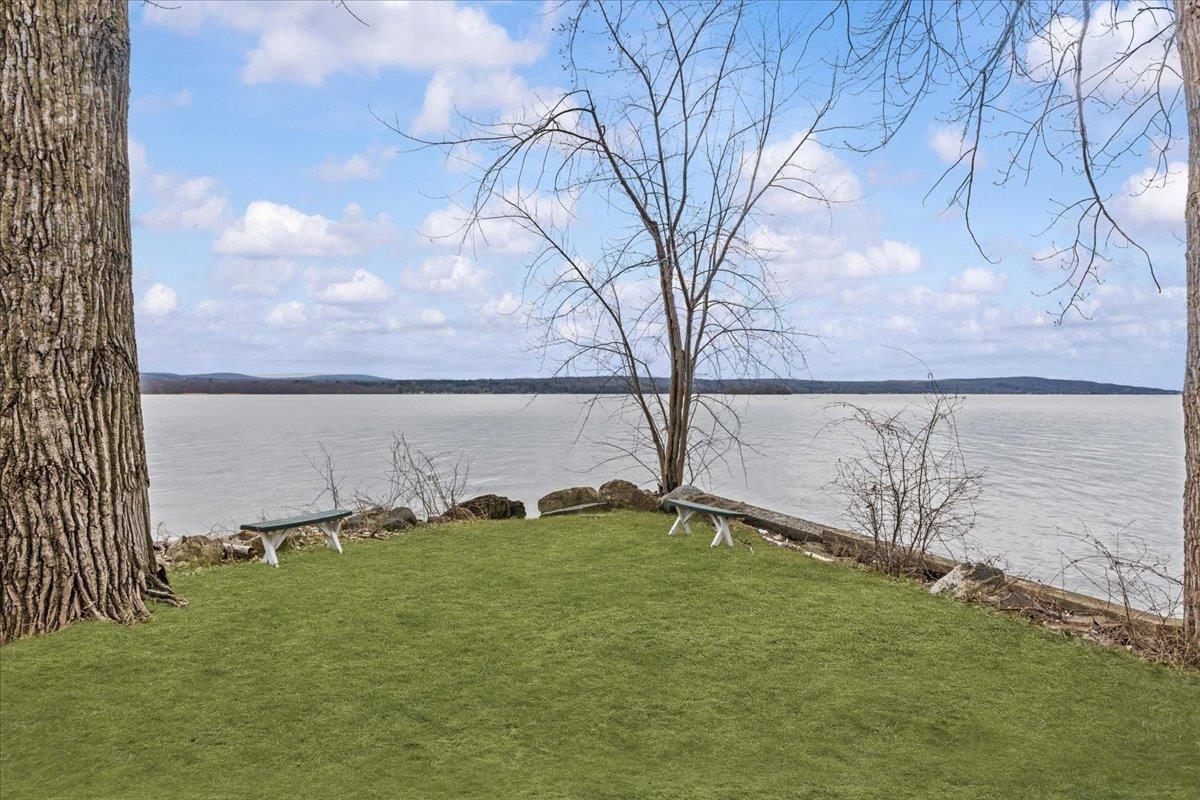
Waterfront lawn with two benches and a broad lake view framed by leafless trees.
Gray shingle-sided lakeside home beside a broad lawn, with a stone path leading to the water.
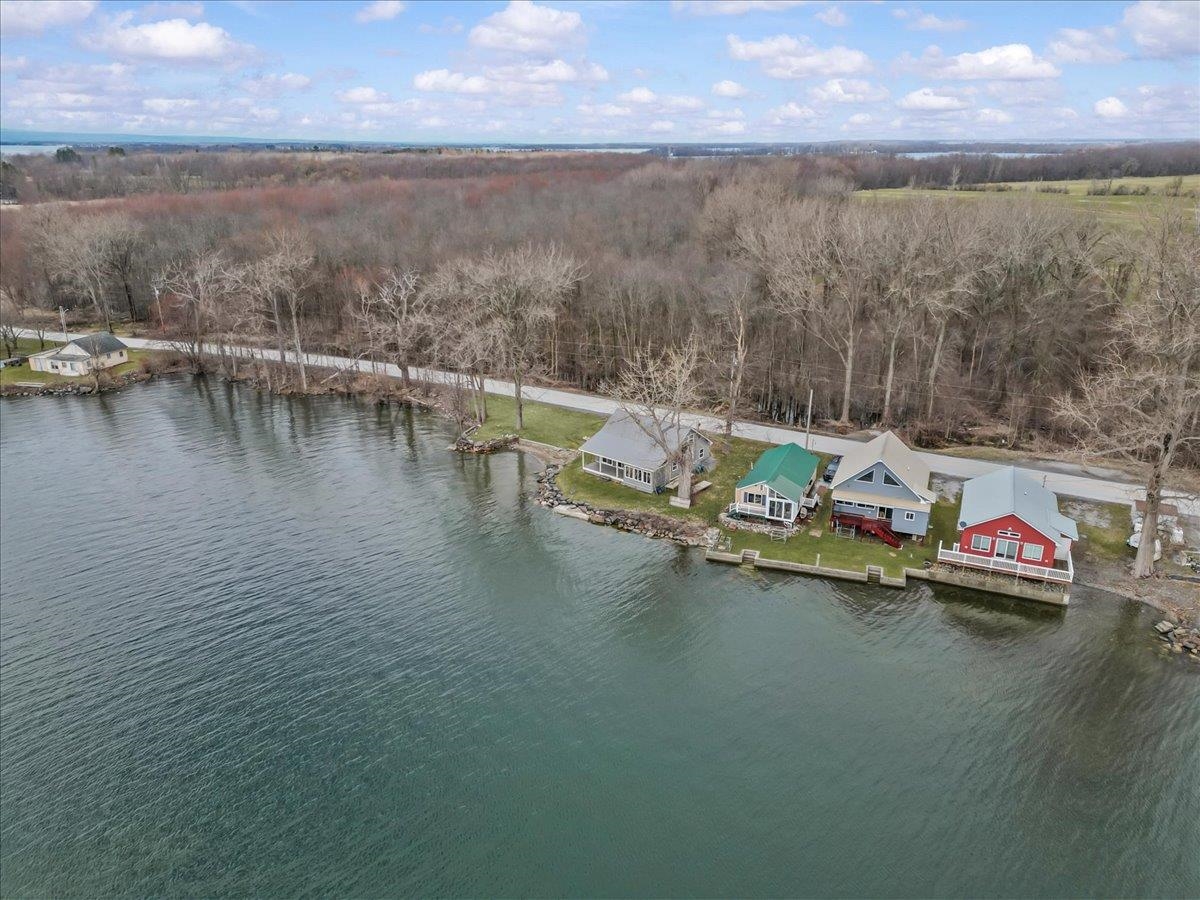
Aerial view of lakeside homes and shoreline beside Hathaway Point Road.
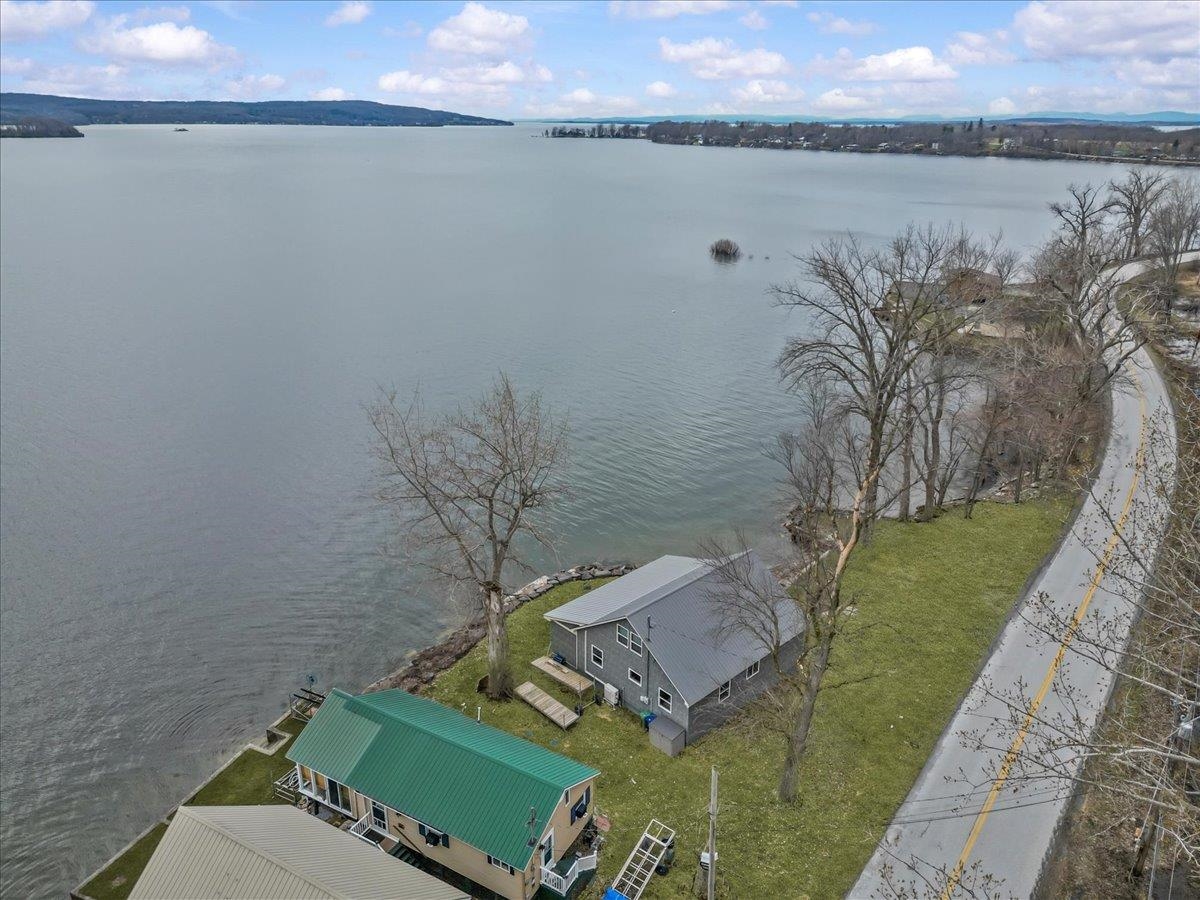
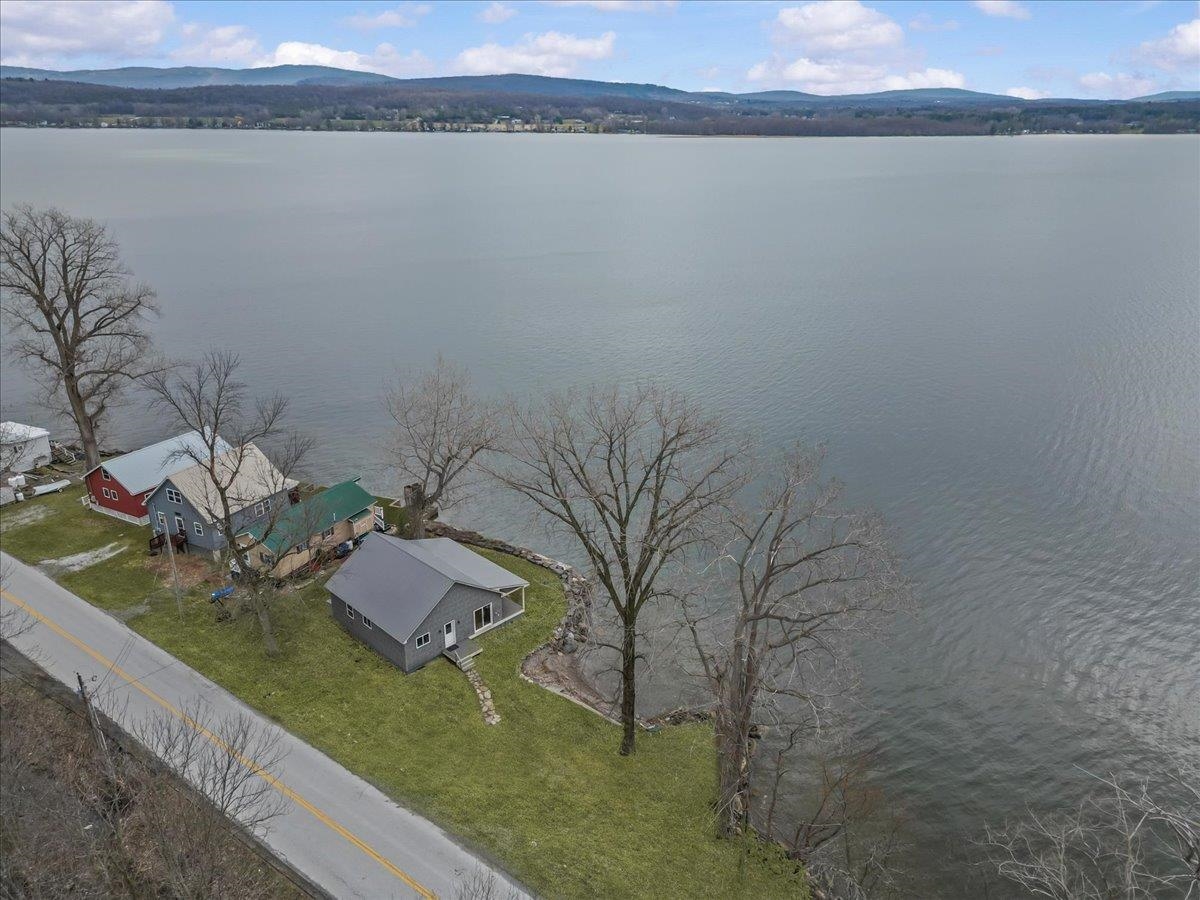
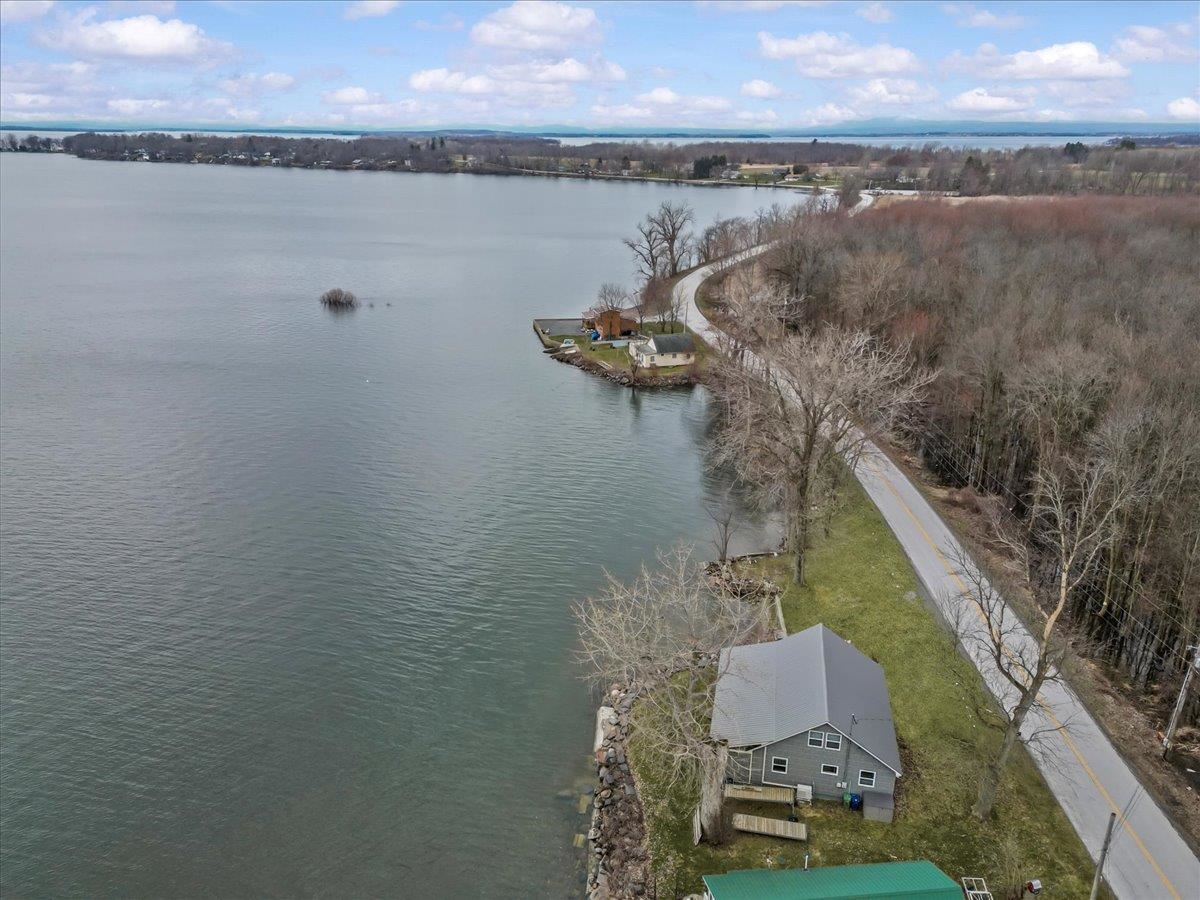
Aerial view of a lakeside home beside a broad lake, with neighboring houses and a road along the shore.
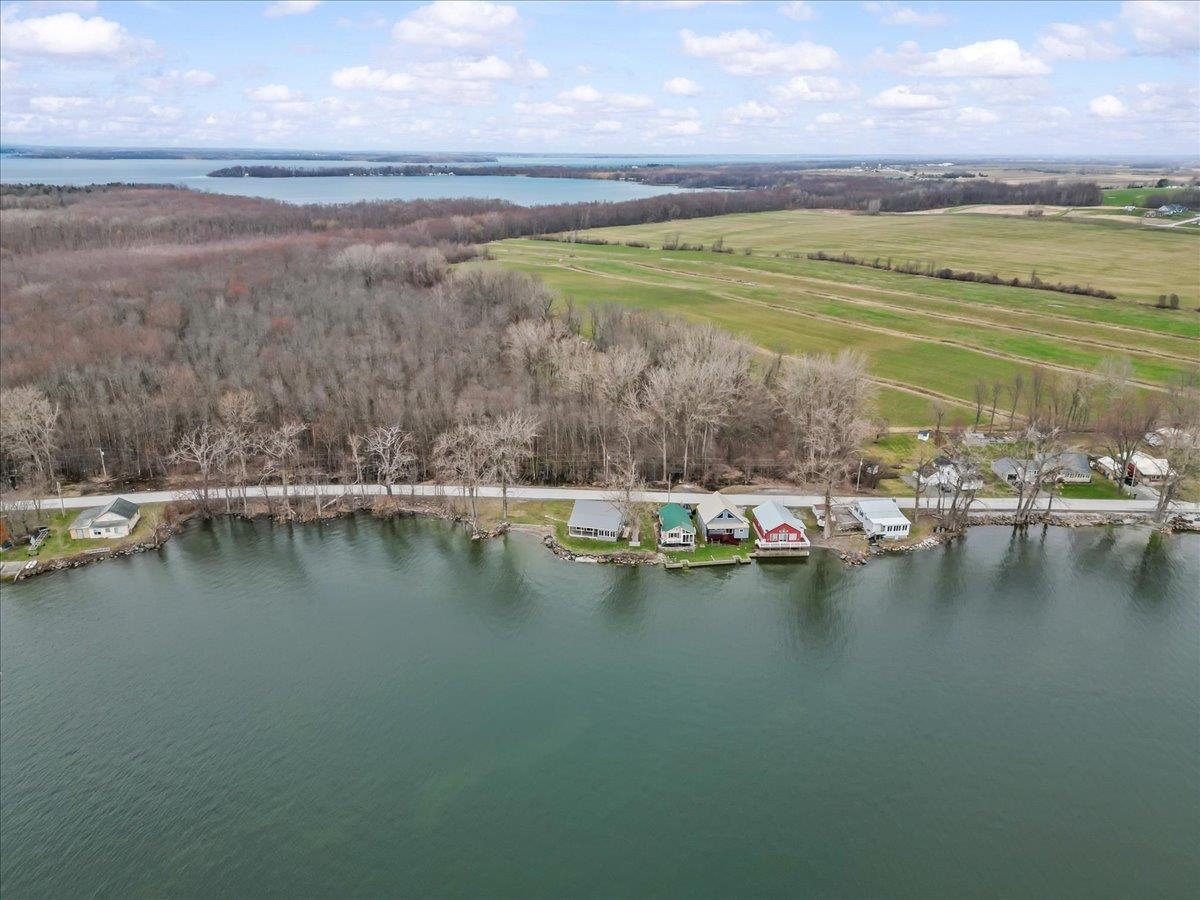
Waterfront homes with small docks along the shore, backed by leafless woodland.
Aerial view of a lakeside house beside a curving road and broad expanse of water.
Aerial view of lakeside homes, wooded shoreline, and open fields.
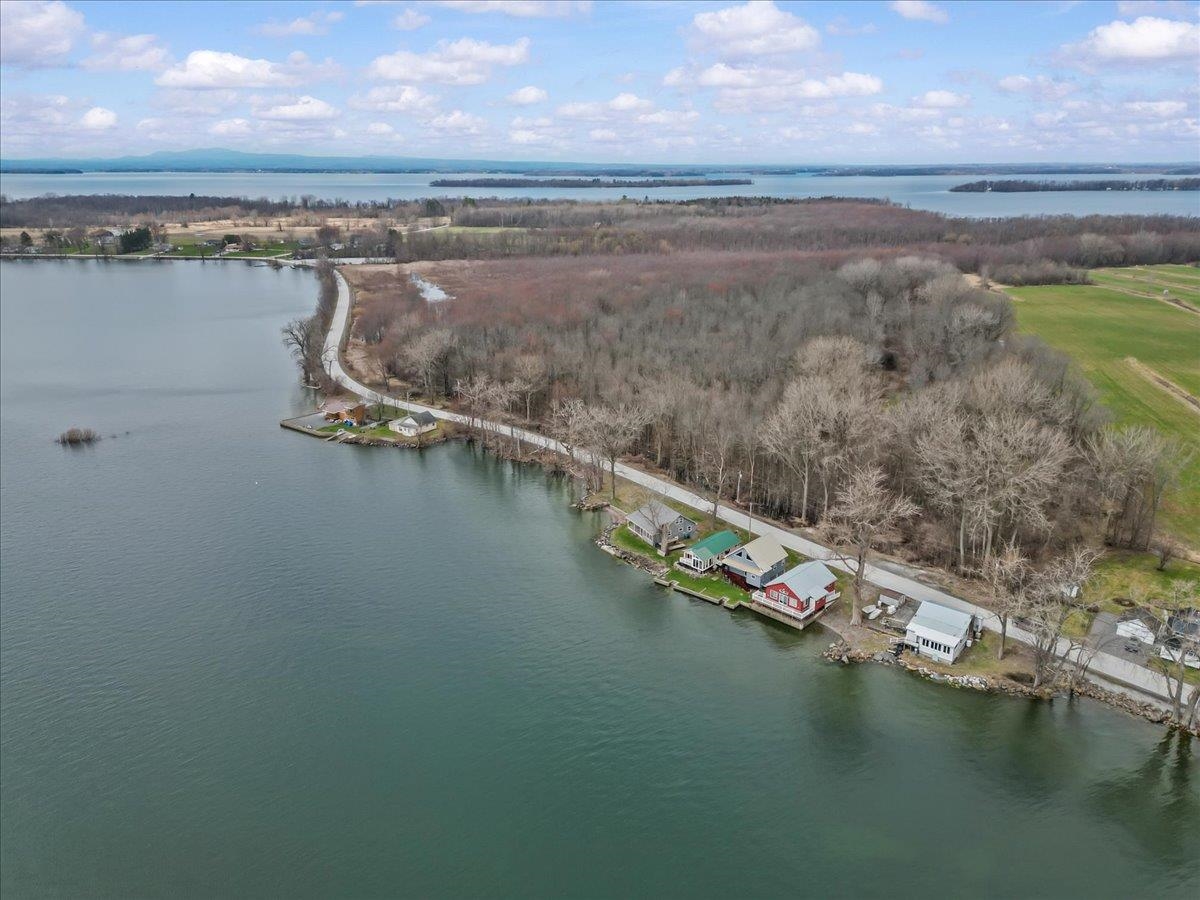
Aerial view of lakeside homes along a curving shoreline, with a wooded peninsula and open water.
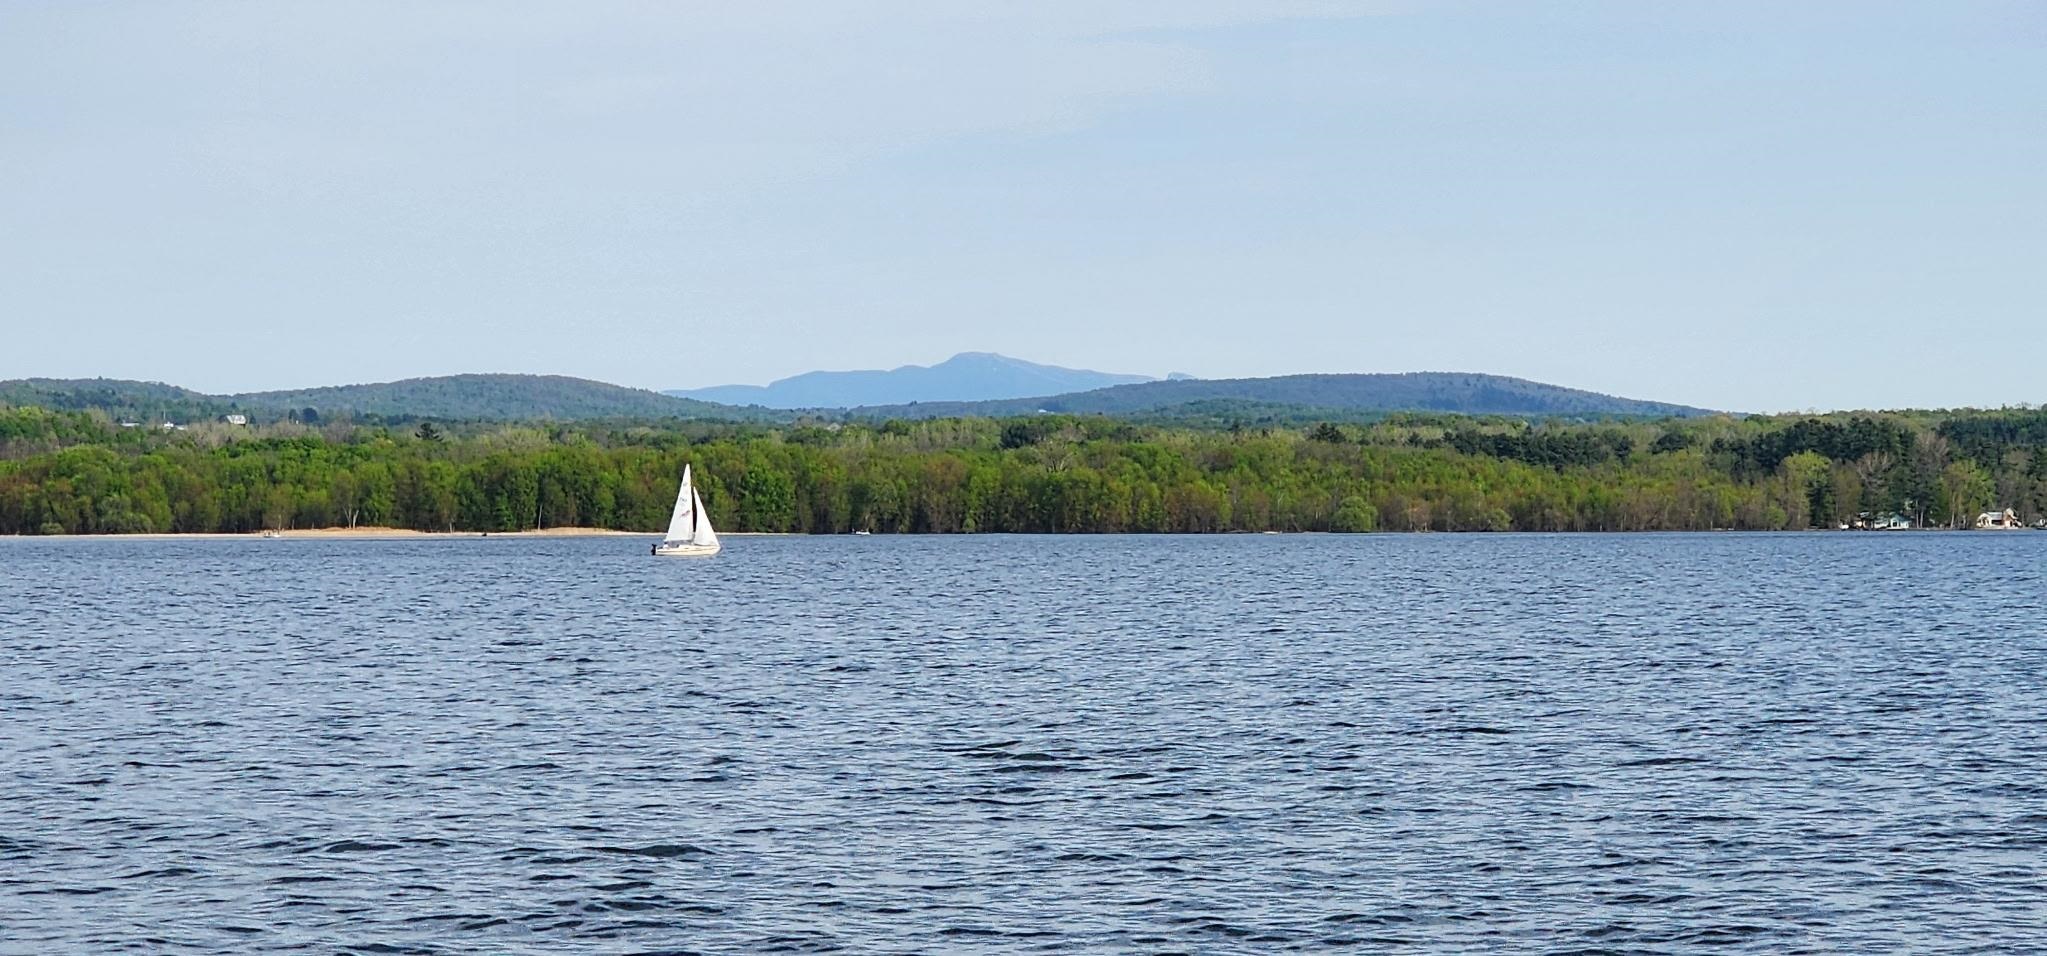
Lake view with a sailboat, wooded shoreline, and distant mountains.
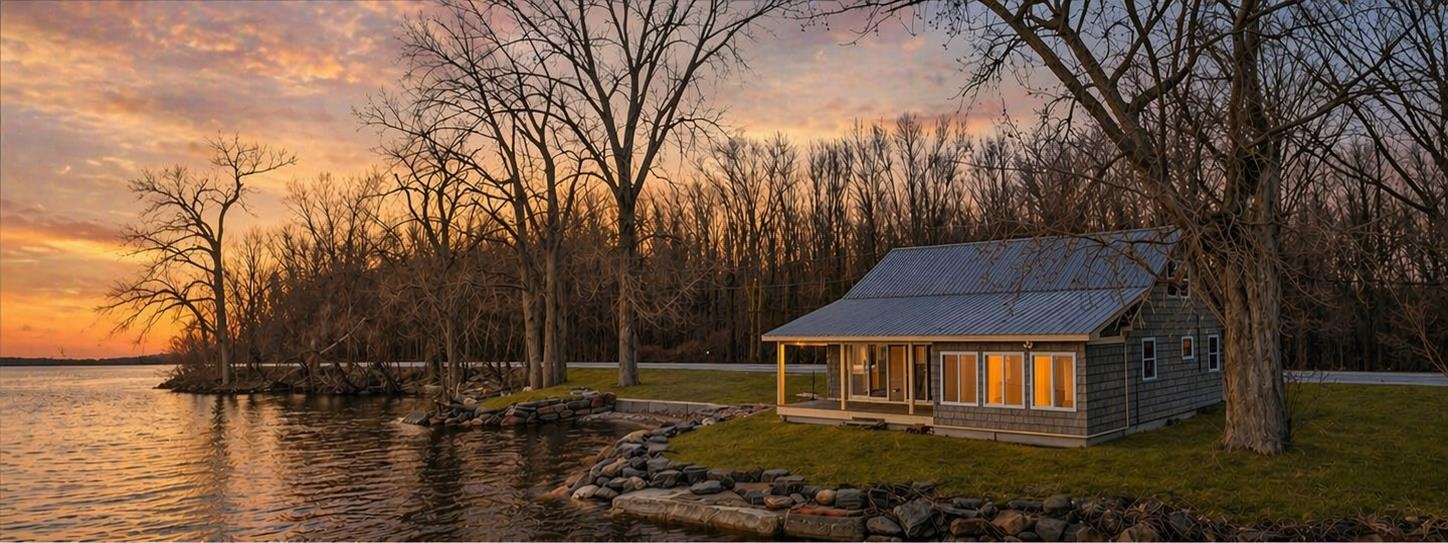
Waterfront house beside a rocky lakeshore, with bare trees and a colorful sunset reflected on the water.
Shingled cottage glowing beside a rocky waterfront at dusk, beneath a pink and purple sky.
Lake and distant mountain view across a wooded shoreline, with a boat on the water.
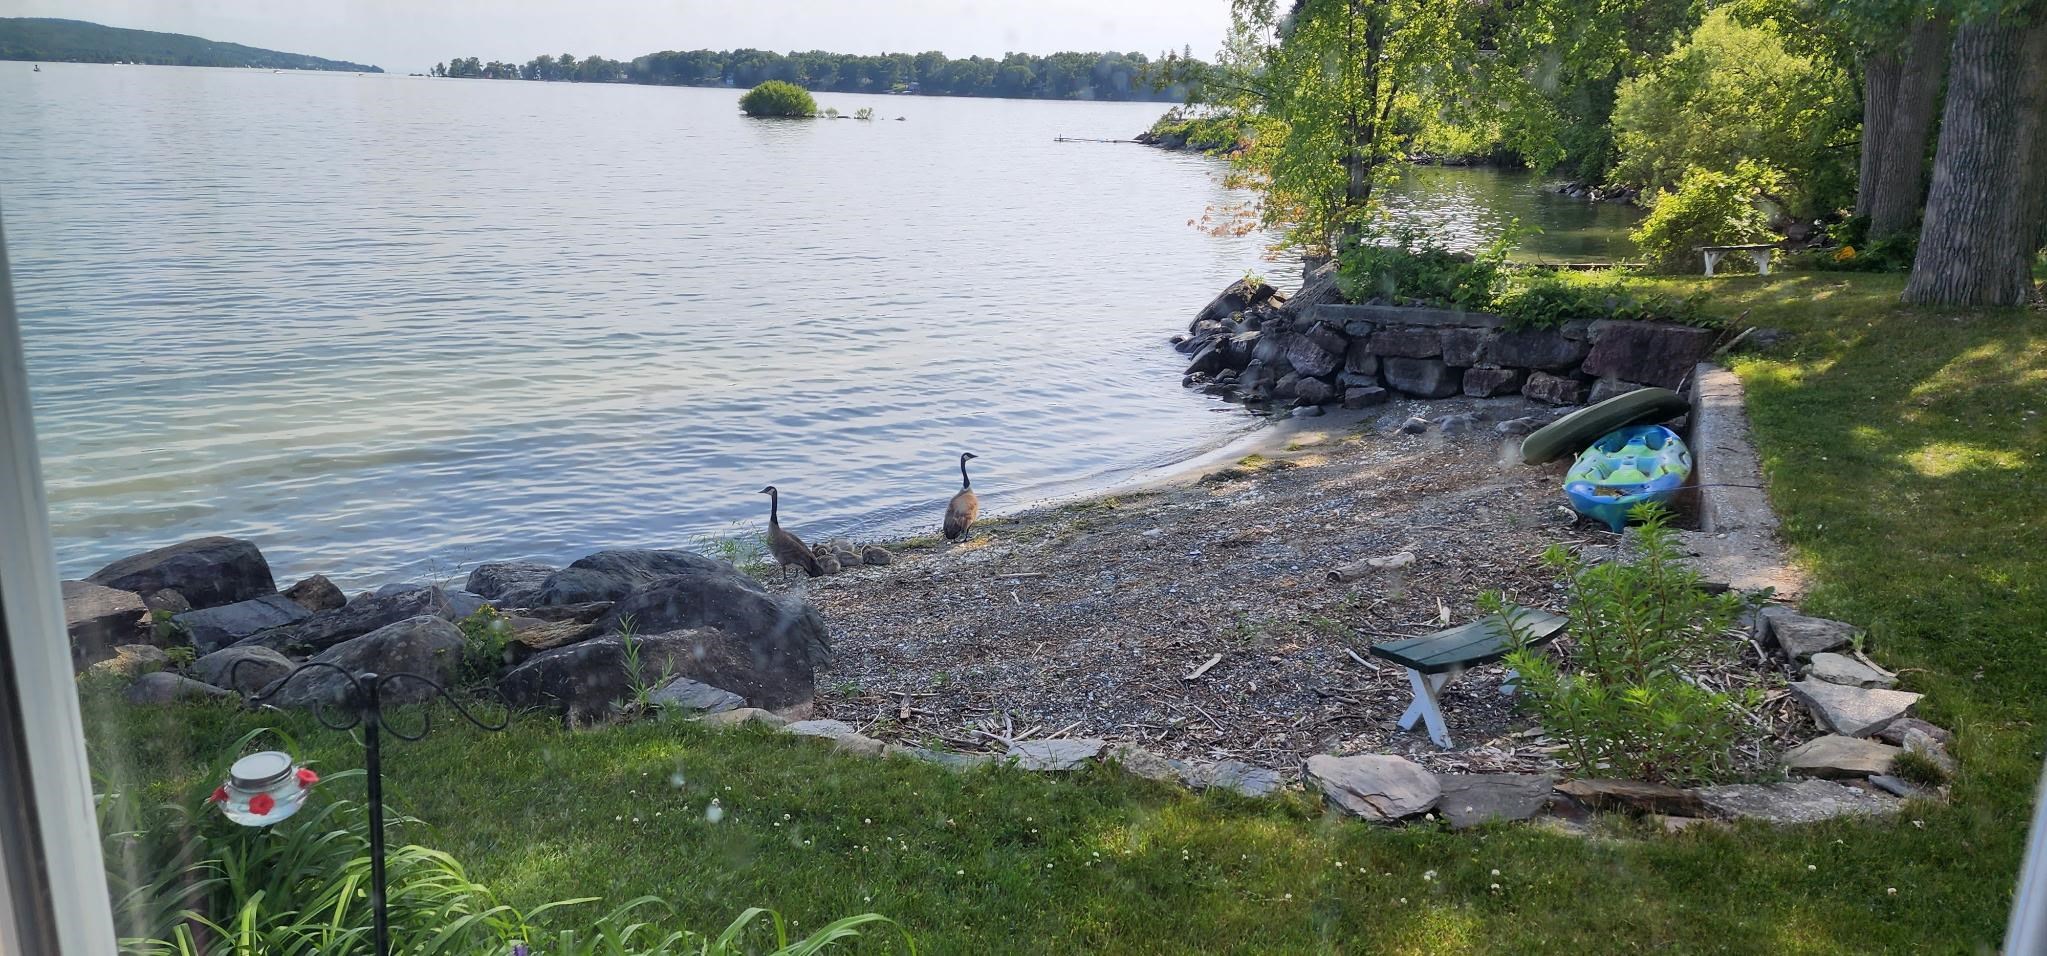
Lakeside shore with geese and goslings beside a rocky beach and kayaks.
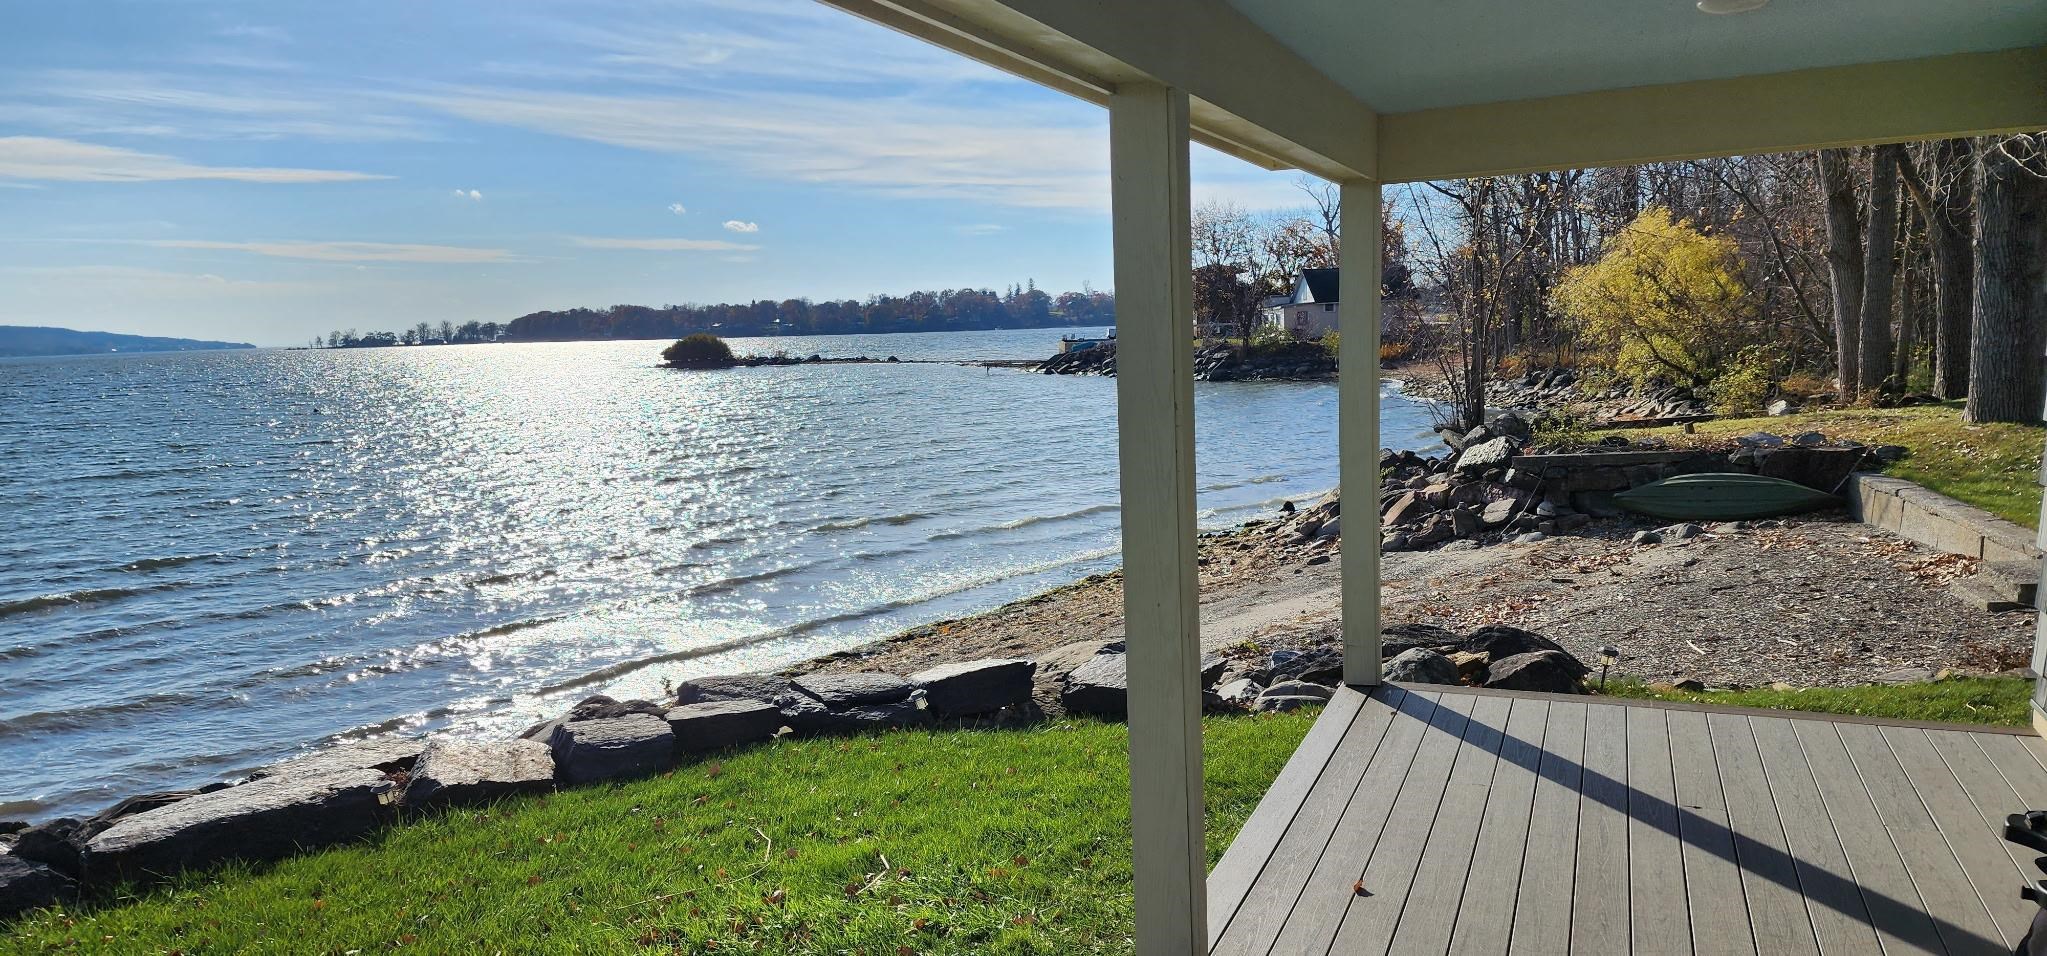
Waterfront view from a covered deck, with a rocky shore, sparkling water, and a small green boat.
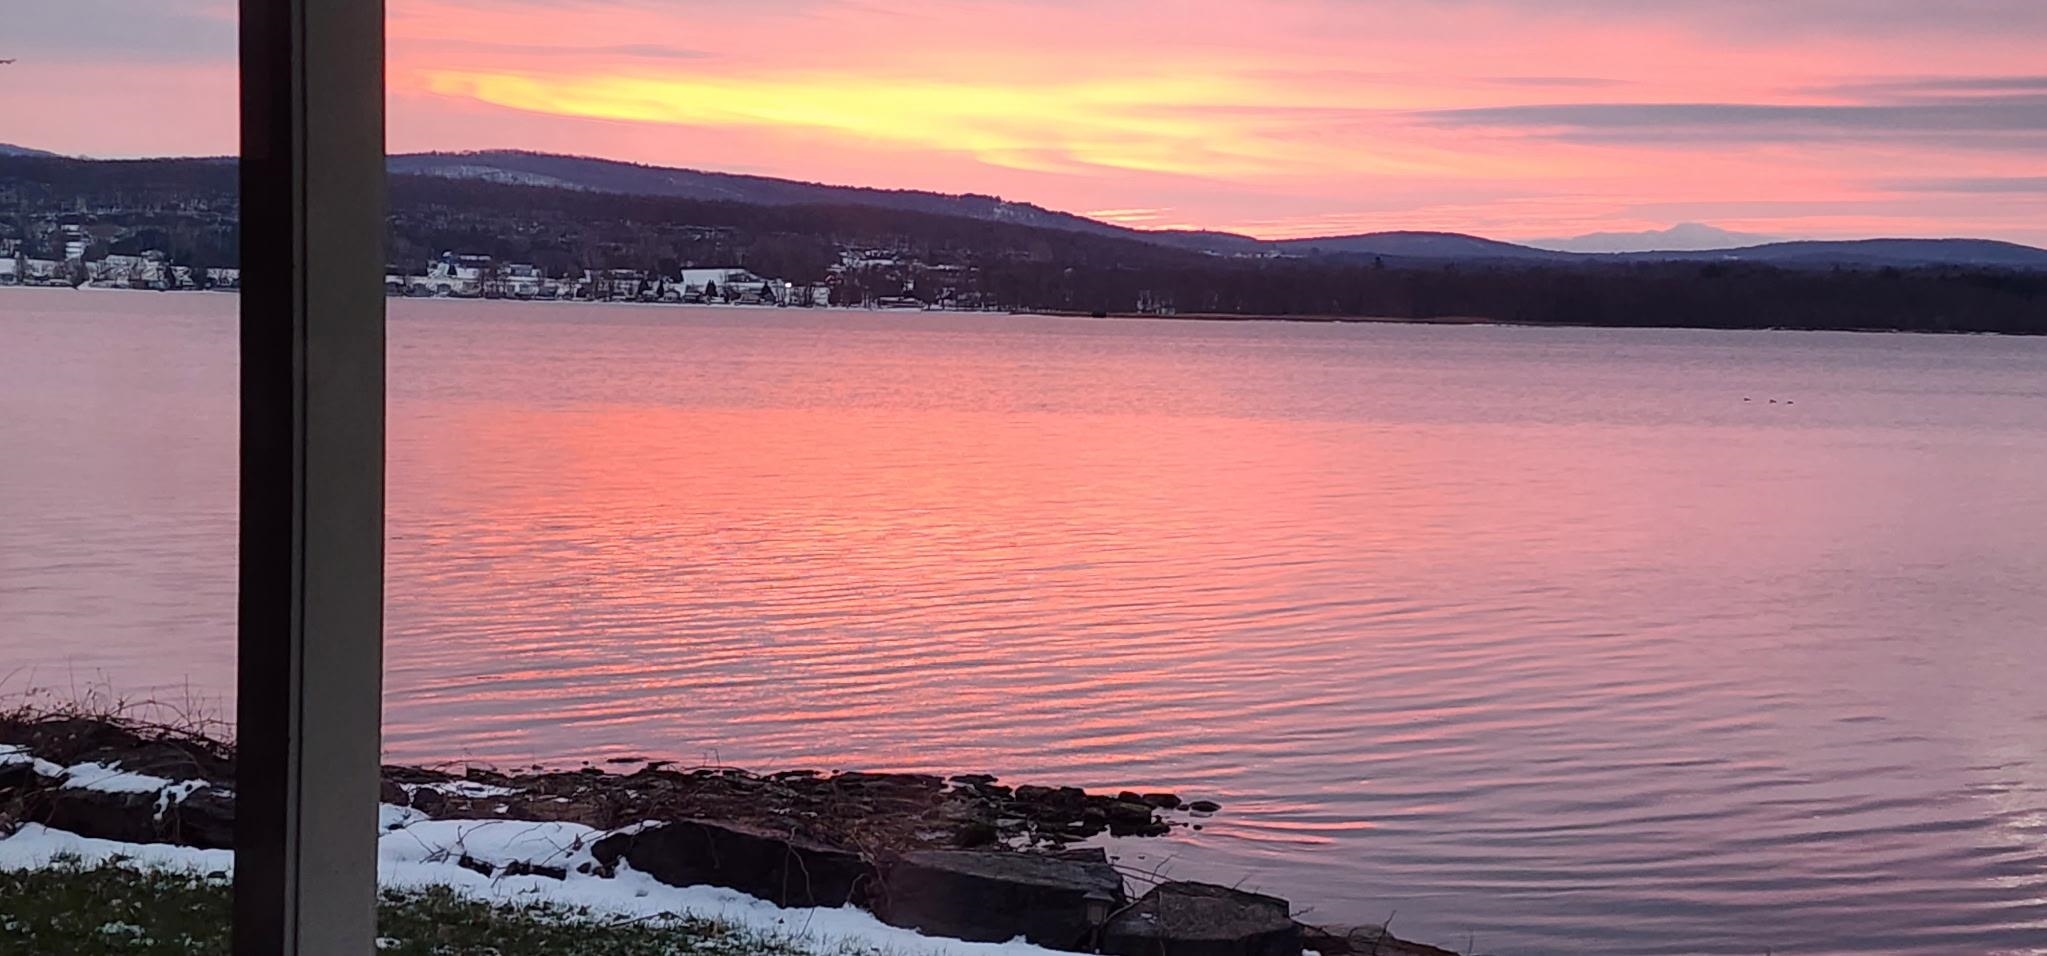
Lake at sunset, with pink reflections, a rocky snowy shoreline, and distant hills.
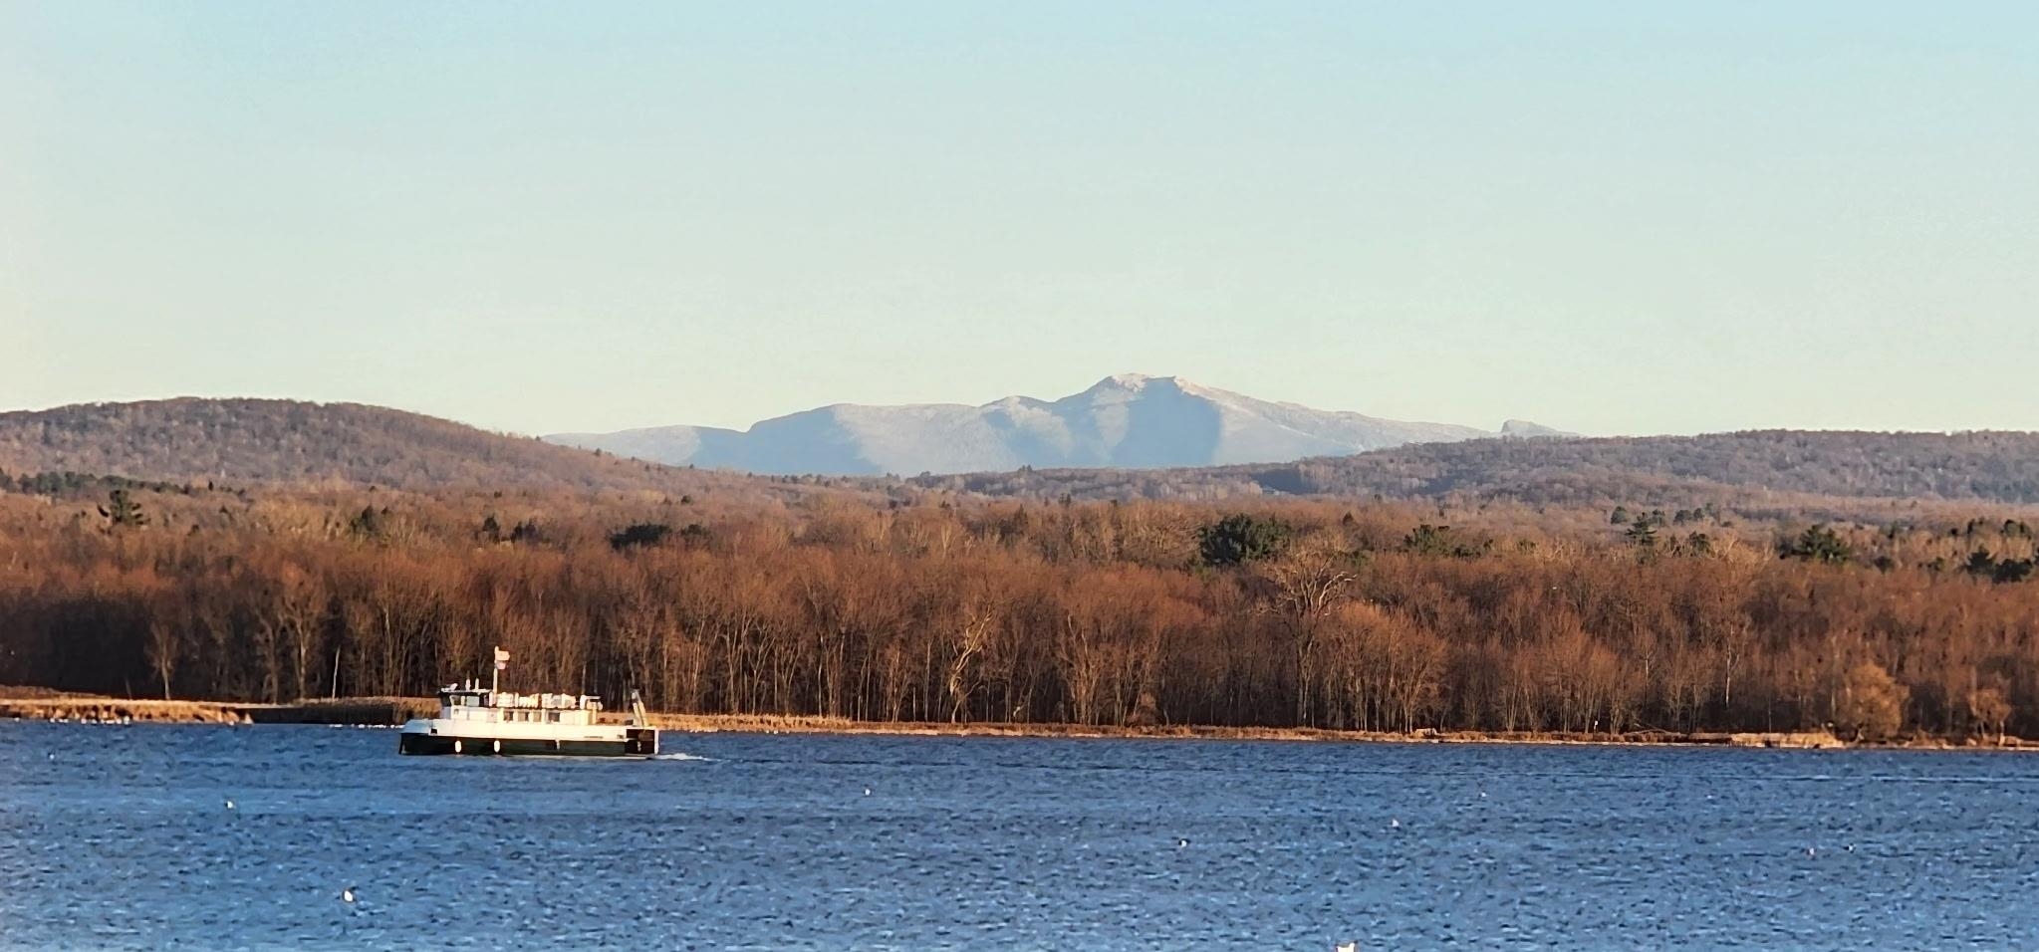
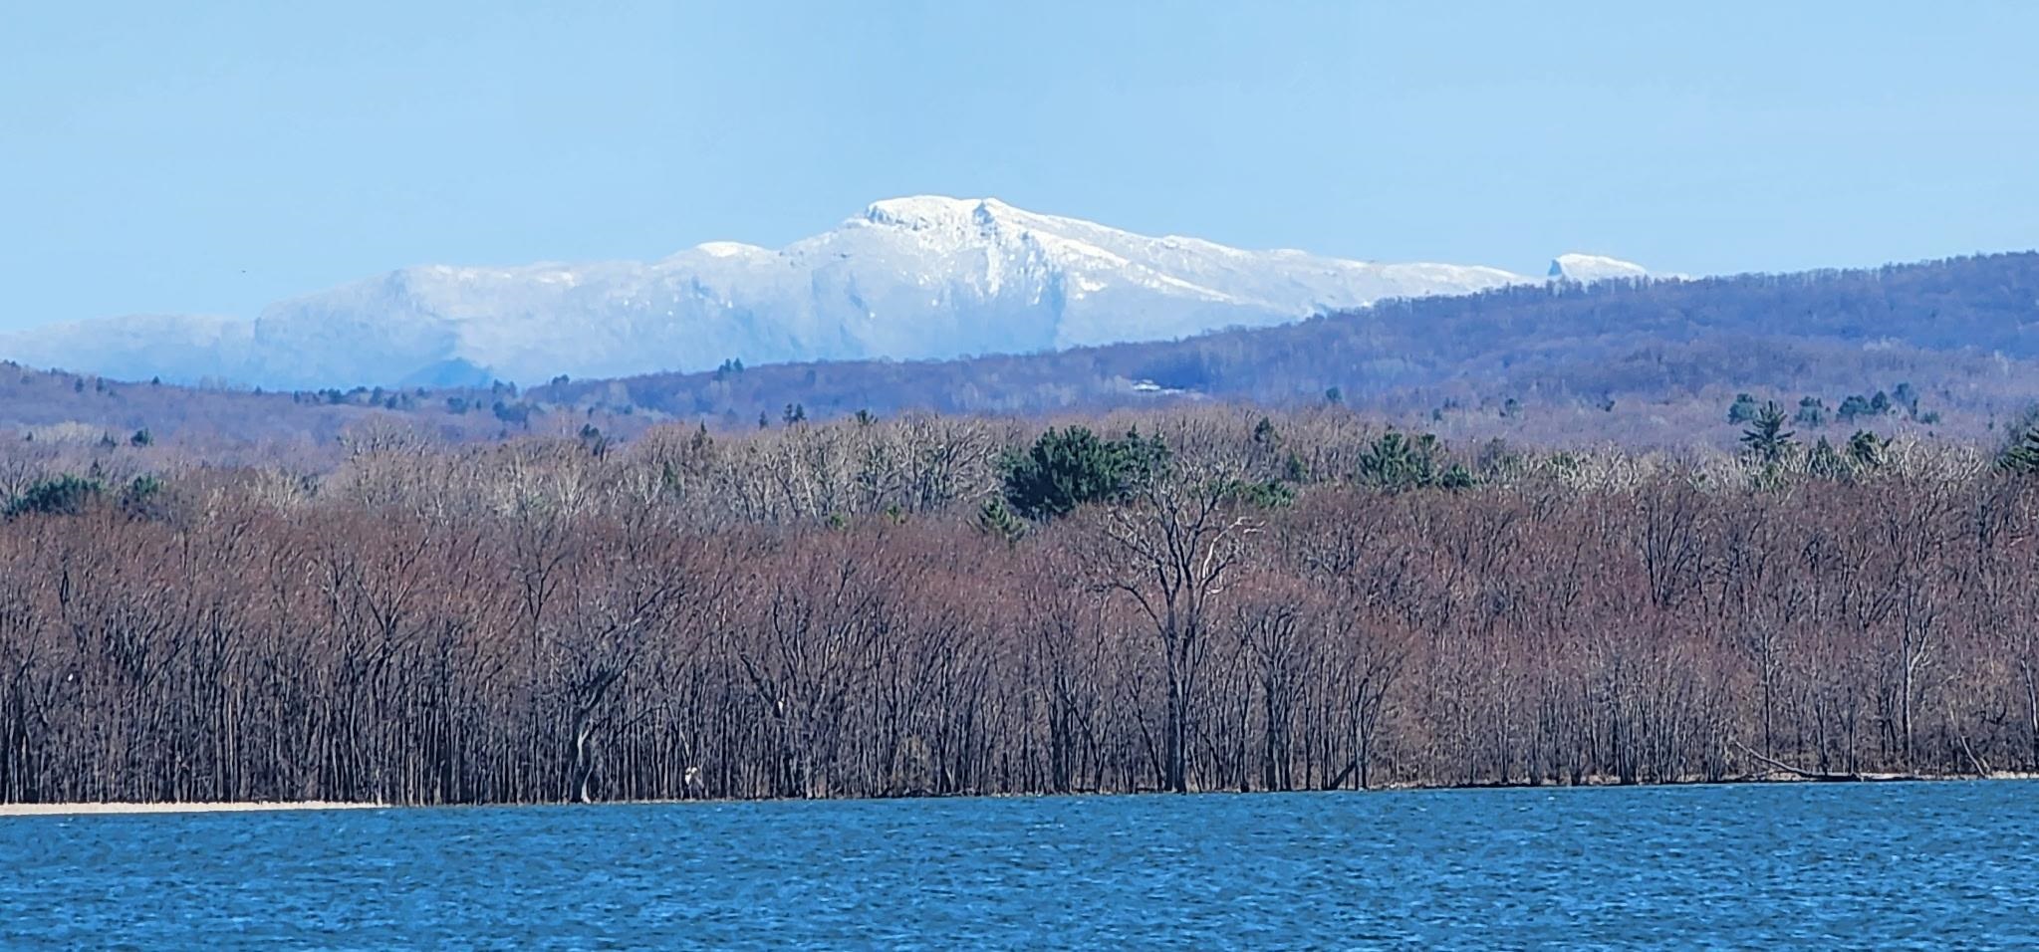
Lake and wooded shoreline with snow-covered mountains in the distance.
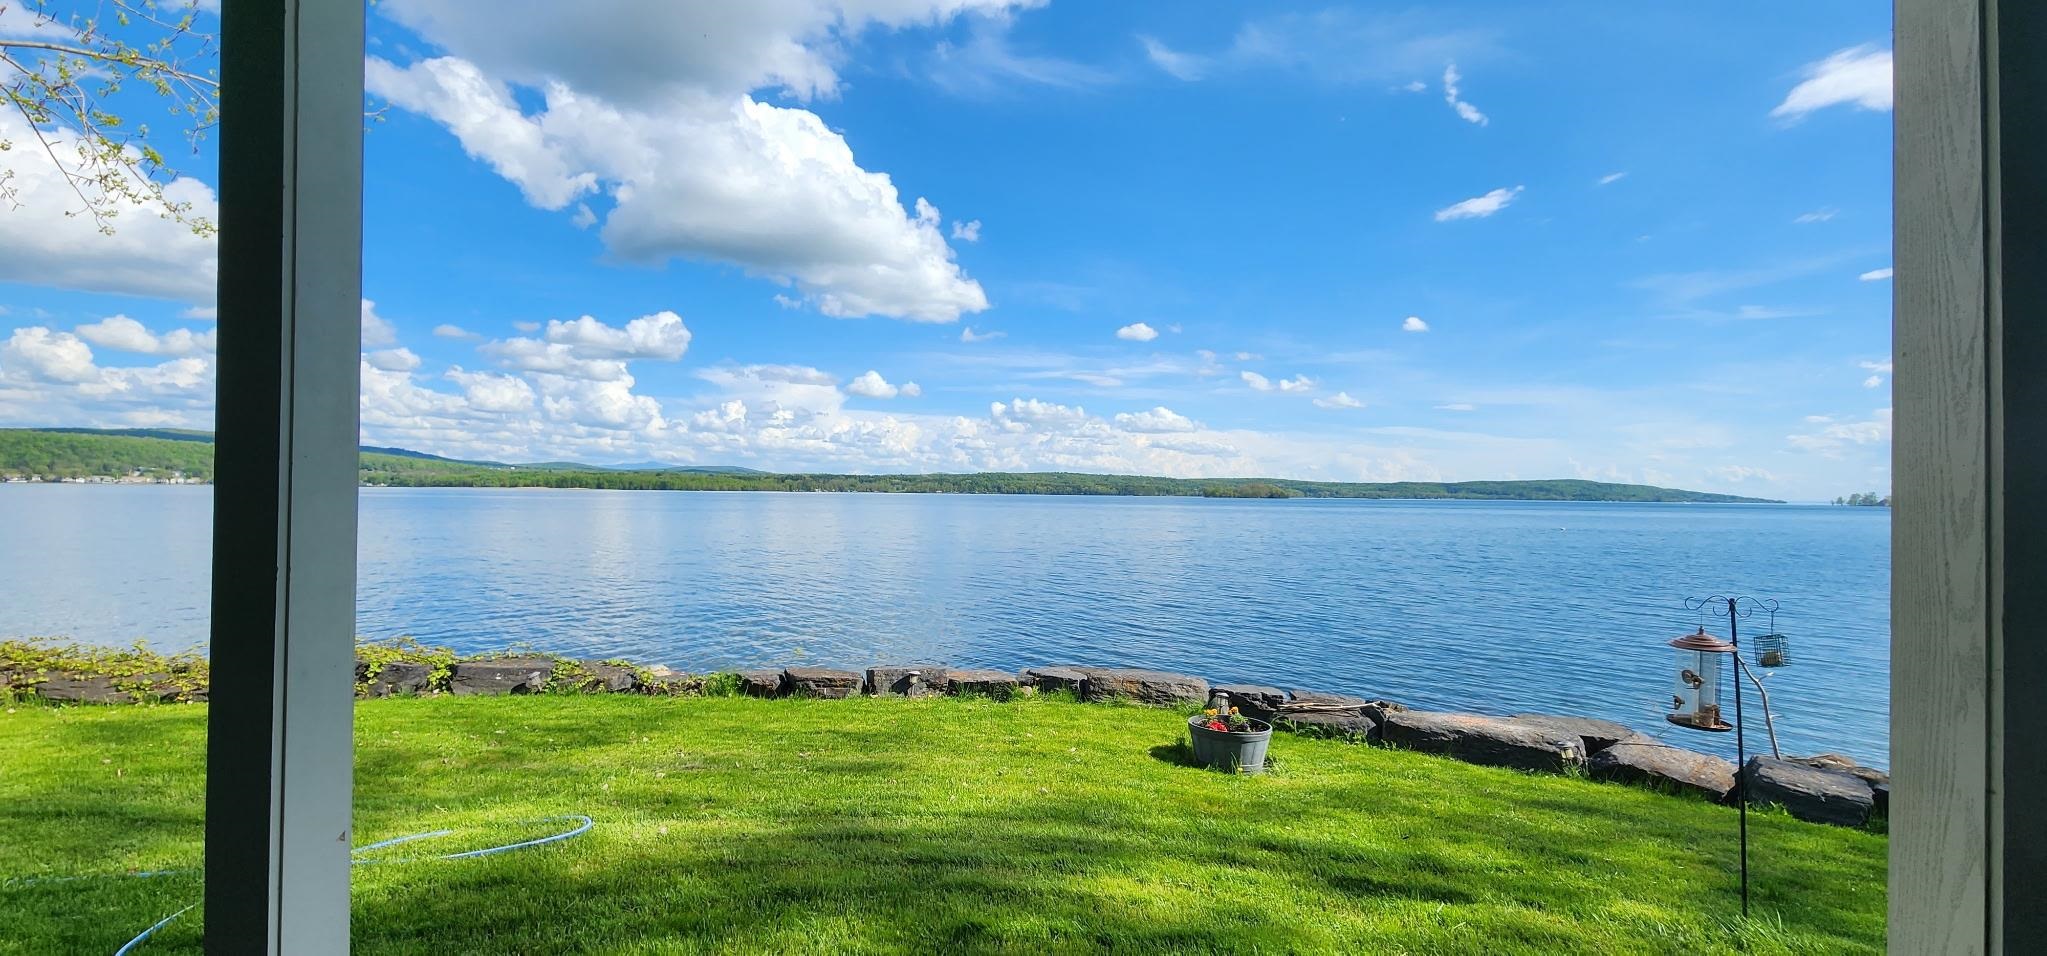
Lakefront lawn and rocky shoreline viewed from a porch, with wooded hills across the water.
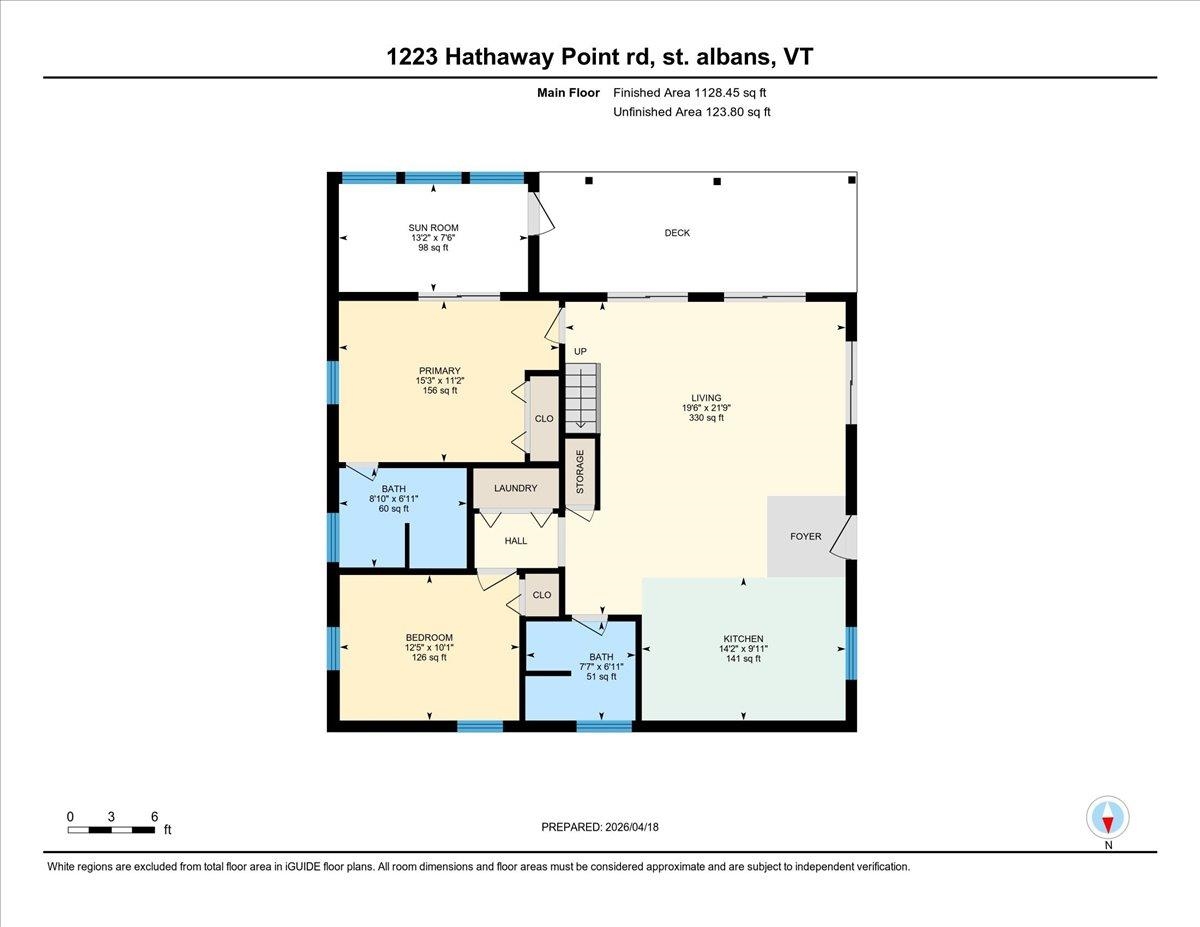
Main-floor plan with two bedrooms, two baths, living area, kitchen, sun room, and deck.
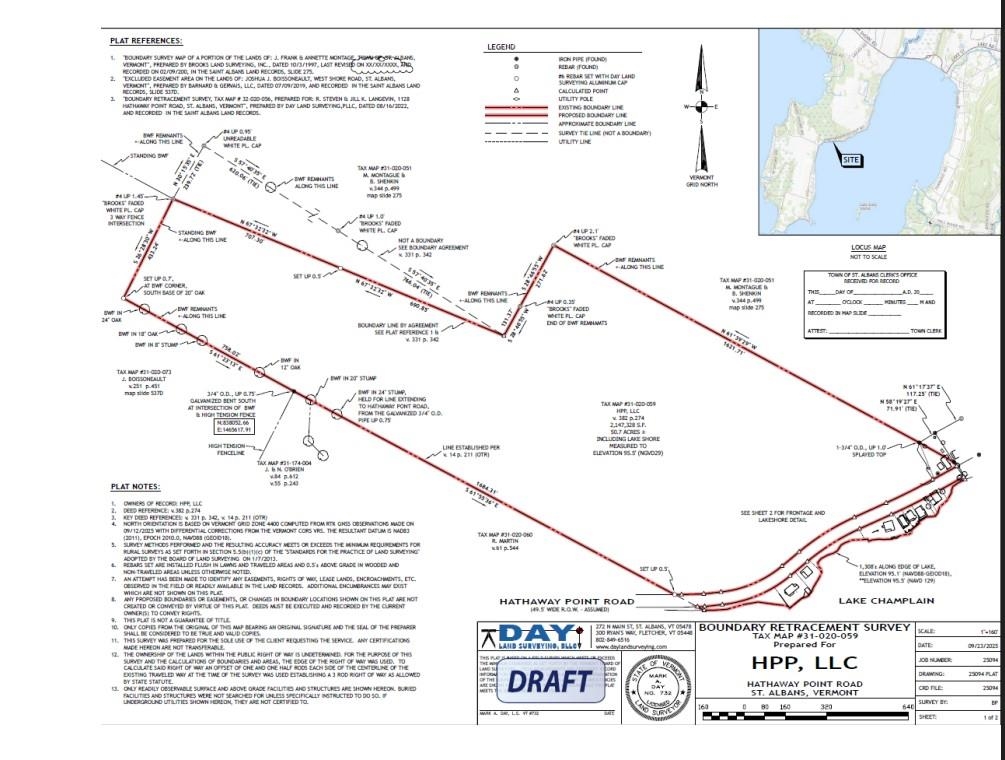
Draft boundary survey plat showing the Hathaway Point Road parcel beside Lake Champlain.
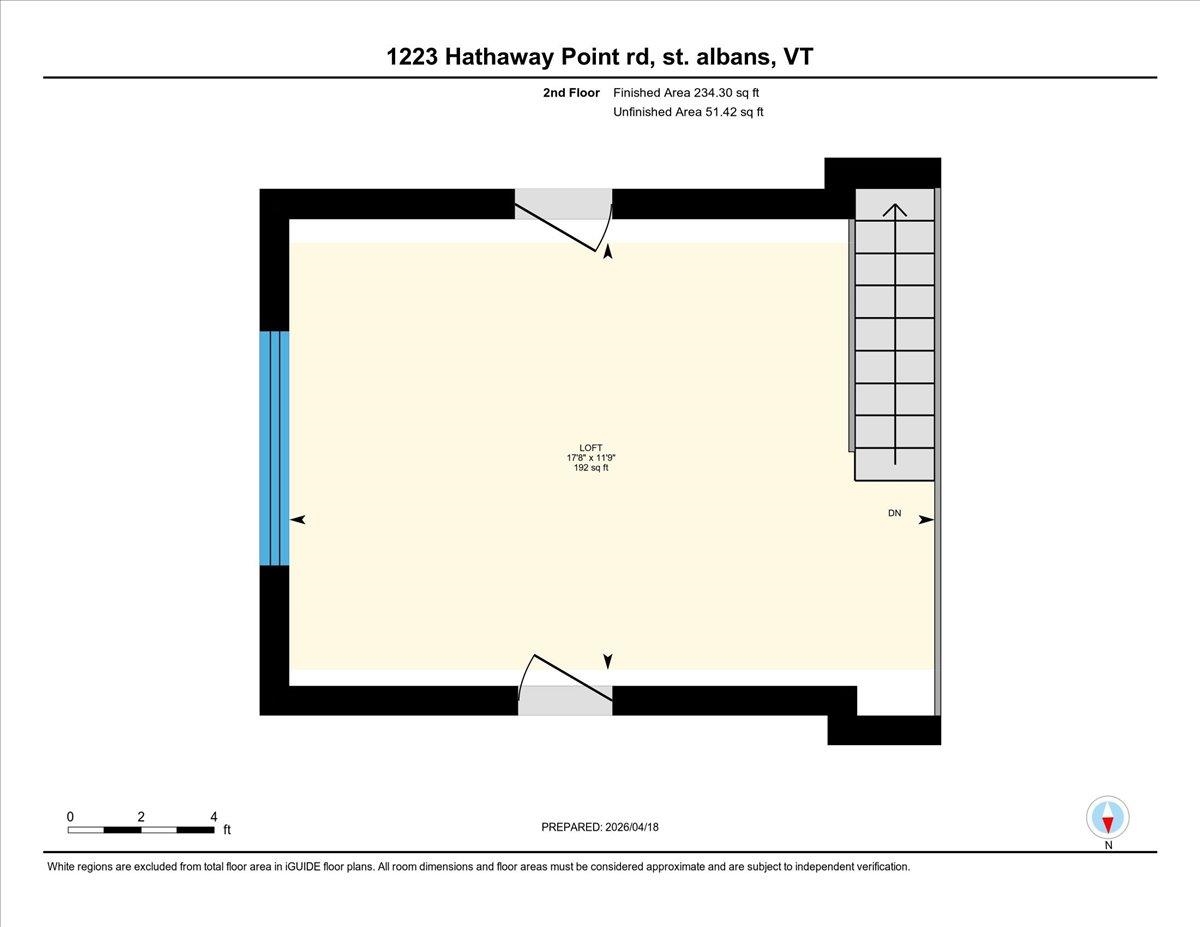
Second-floor loft plan with staircase and room dimensions for 1223 Hathaway Point Road.
VIEW PHOTOS
Listed by Shannon Kane with CENTURY 21 North East 802-782-8662
$529,000

1223 Hathaway Point Road

2 Beds 2 Baths 1,320 Sq.Ft.

Description

Experience year-round living on the shores of Lake Champlain! This custom-built waterfront home offers 145 feet of direct, usable lake frontage with beautiful views of the water and Green Mountains beyond. Built in 2013 with quality 2x6 construction, this home was designed for comfort, efficiency, and enjoying the lake in every season. Inside, wide pine floors sourced from Southern Vermont bring warmth and character to the open-concept kitchen, dining, and living areas. The kitchen features stainless steel appliances and flows easily into the main living space, where a pellet stove creates a cozy gathering place and a mini split provides added year-round comfort. A thoughtfully designed loft offers additional flexible space. The bedroom enjoys peaceful lake views and access to a bright three-season room, perfect for morning coffee or relaxing at the end of the day. Set on a double lot, the outdoor space is equally inviting. A stone seawall protects the shoreline, while the covered deck provides a front-row seat to Lake Champlain. Spend summers boating and kayaking, enjoy spectacular fall colors, and take in the quiet beauty of the lake throughout the winter. The property is part of a privately held LLC shared among neighboring owners and includes a perpetuity lease. Across the road, approximately 47 acres of shared land provide additional space for walking, hiking, and exploring. Offered fully furnished, including docks and kayaks, this is a turnkey opportunity to enjoy the Lake Champlain lifestyle 365 days a year.

Share Property

Location

1223 Hathaway Point Road, St. Albans Town, VT 05478

Status

For Sale

Mortgage Calculator

Estimate your monthly mortgage payment, including the principal and interest, property taxes, and HOA. Adjust the values to generate a more accurate rate.

All estimates are provided for informational purposes only. Actual amounts may vary.
$0,000 Your Payment 20 15 65
$0,000 Your Payment
Shannon Kane

Shannon Kane

TITLE

REALTOR®

Property Amenities

Interior
Total Bedrooms: 2
Three-Quarter Bathrooms: 2
Area & Lot
Total area 1,320 Sq.Ft.
Living area 1,320 Sq.Ft.
MLS® ID 5084521
Year Built 2013
School District Maple Run USD
High School Bellows Free Academy
Middle School St Albans Town Education Cntr
Elementary School St. Albans Town Educ. Center
Water Frontage Lake, Beach Access
Type Residential
Status For Sale
Exterior
Stories 1
Air conditioning Mini Split
Heat type Pellet Stove, Mini Split
Sewer 750 Gallon
Roof Metal
Finance
Sales Price $529,000
Real Estate Tax $2,556 yearly
Lakeside house with a metal roof and rocky shoreline beneath a pink-and-blue dusk sky.

Schedule a Showing

We would love to show you our beautiful property. Please select your preferred date and time below. An agent will be in touch shortly to confirm your appointment.

Schedule a Showing

We would love to show you our beautiful property. Please select your preferred date and time below. An agent will be in touch shortly to confirm your appointment.

Thank you for your interest in 1223 Hathaway Point Road, St. Albans Town, VT 05478. We are reviewing your request and will be in touch shortly!

Franklin County (For Featured Properties)

Work With Us

We pride ourselves in providing personalized solutions that bring our clients closer to their dream properties and enhance their long-term wealth.