Leave a Message

Thank you for your message. We will be in touch with you shortly.

161 Bessette Road
161 Bessette Road
161 Bessette Road
161 Bessette Road
161 Bessette Road
161 Bessette Road
161 Bessette Road
161 Bessette Road
161 Bessette Road
161 Bessette Road
161 Bessette Road
161 Bessette Road
161 Bessette Road
161 Bessette Road
161 Bessette Road
161 Bessette Road
161 Bessette Road
161 Bessette Road
161 Bessette Road
161 Bessette Road
161 Bessette Road
161 Bessette Road
161 Bessette Road
161 Bessette Road
161 Bessette Road
161 Bessette Road
161 Bessette Road
161 Bessette Road
161 Bessette Road
161 Bessette Road
161 Bessette Road
161 Bessette Road
161 Bessette Road
161 Bessette Road
161 Bessette Road
161 Bessette Road
161 Bessette Road
161 Bessette Road
161 Bessette Road
161 Bessette Road
161 Bessette Road
161 Bessette Road
161 Bessette Road
161 Bessette Road
161 Bessette Road
161 Bessette Road
161 Bessette Road
161 Bessette Road
161 Bessette Road
161 Bessette Road
161 Bessette Road
161 Bessette Road
161 Bessette Road
161 Bessette Road
161 Bessette Road
161 Bessette Road
161 Bessette Road
161 Bessette Road
161 Bessette Road
161 Bessette Road
VIEW PHOTOS
Listed by Shannon Kane with CENTURY 21 North East 802-782-8662
$899,000

161 Bessette Road

4 Beds 3 Baths 3,417 Sq.Ft. 4.6 Acres

Open House

7/25/2026 9:00AM - 11:00AM EDT

Description

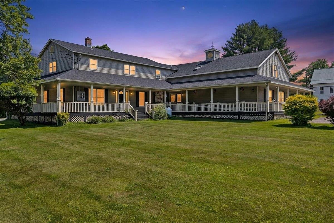
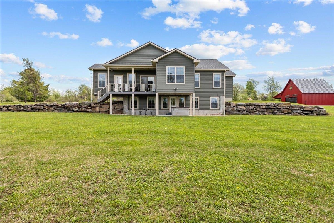
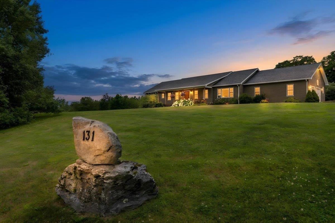
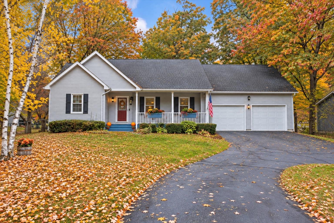
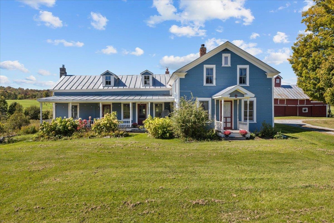
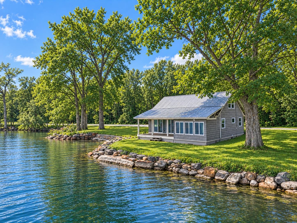
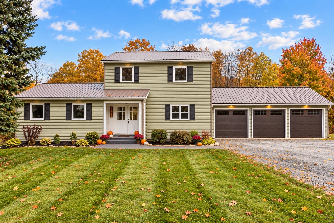
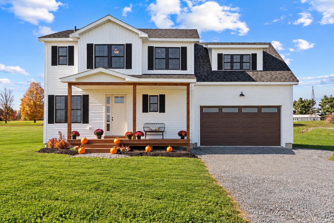
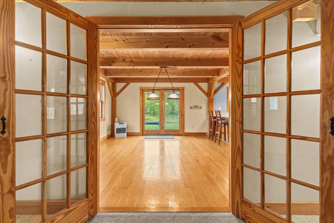
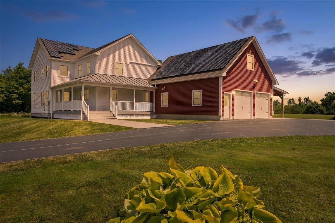
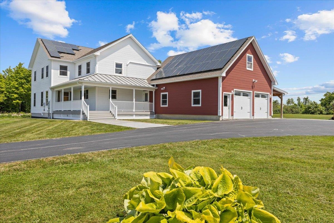
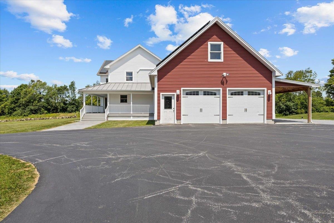
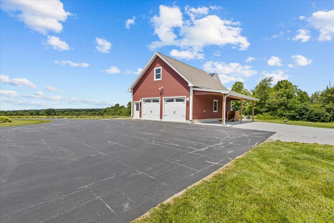
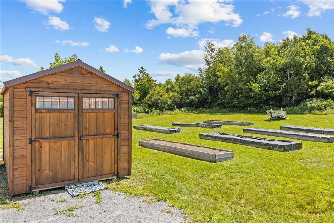
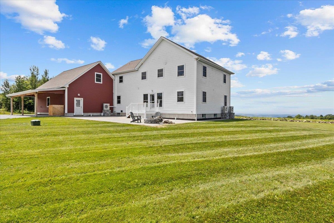
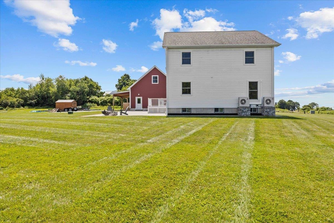
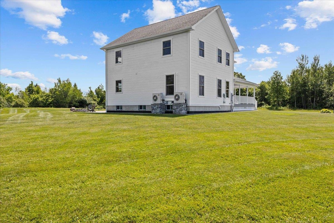
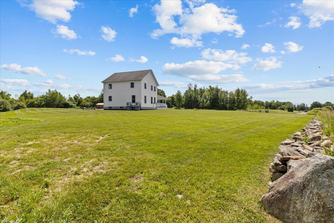
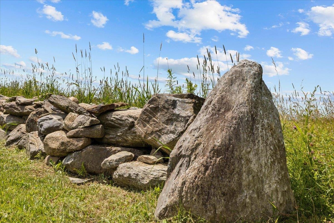
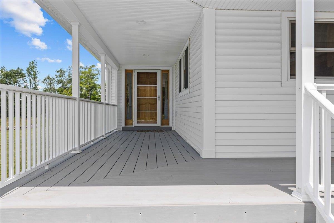
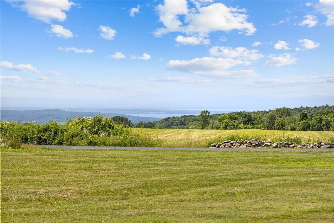
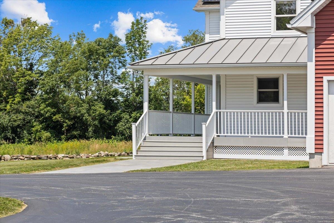
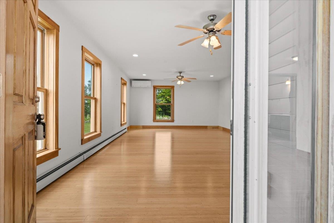
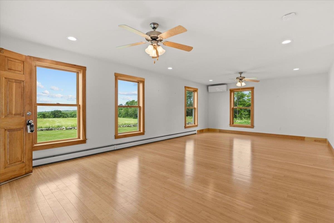
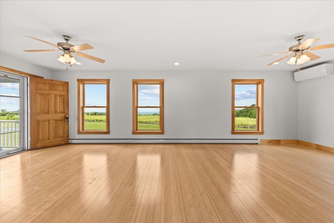
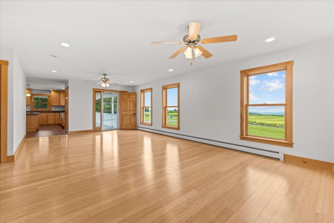
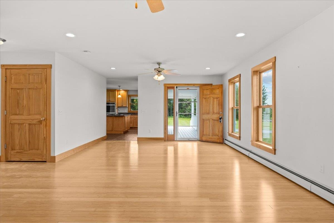
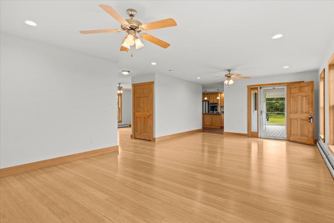
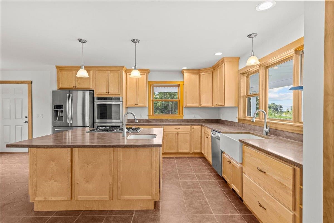
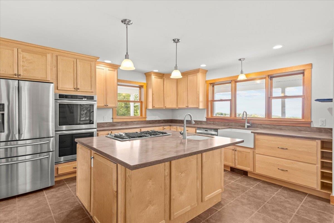
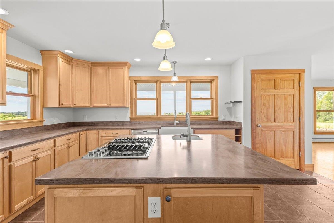
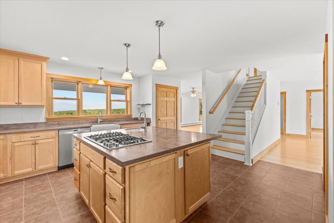
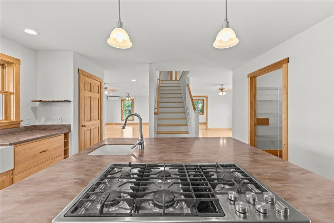
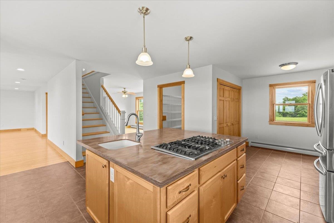
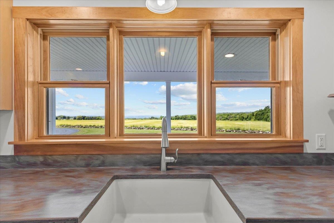
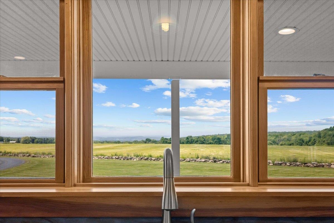
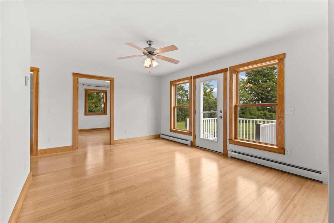
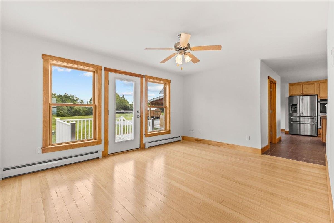
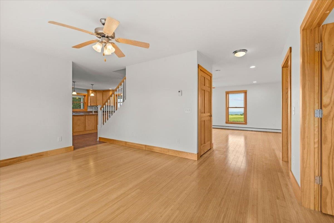
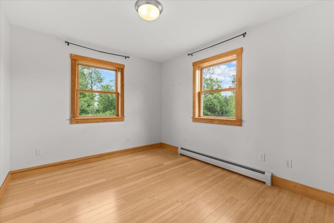
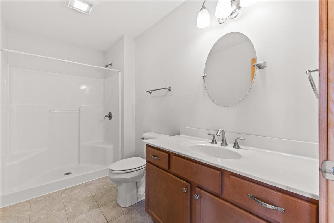
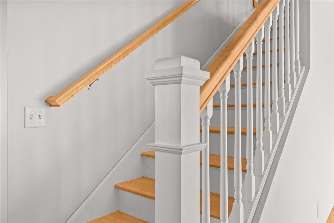
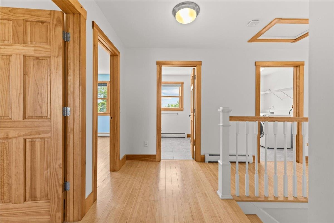
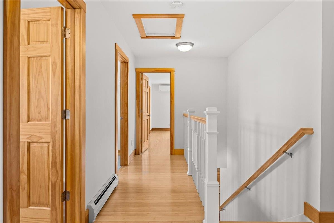
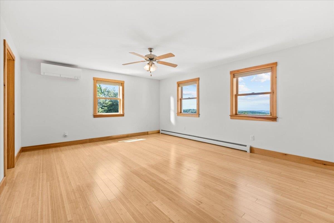
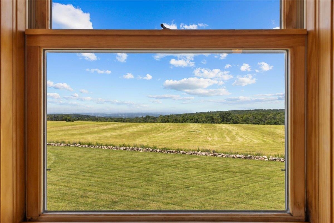
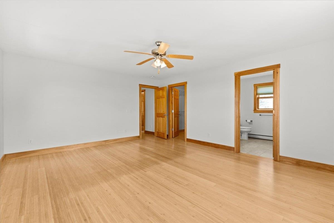
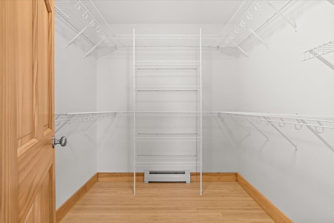
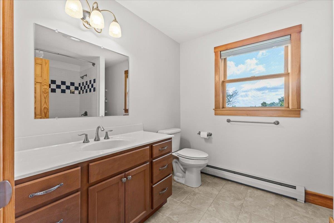
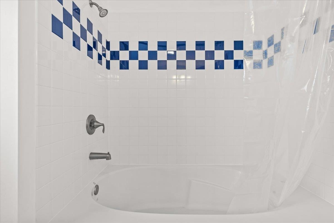
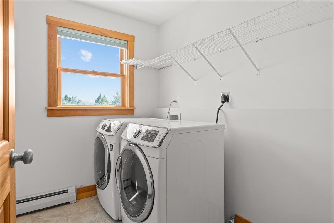
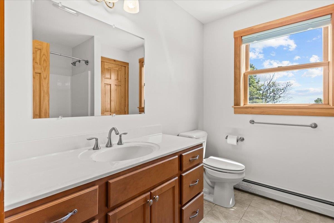
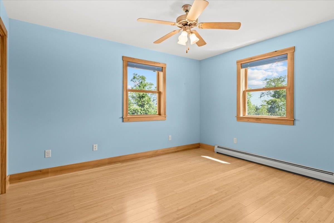
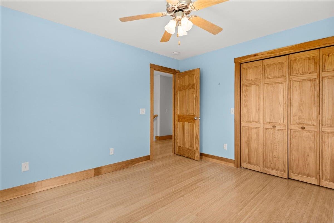
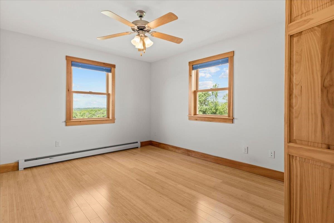
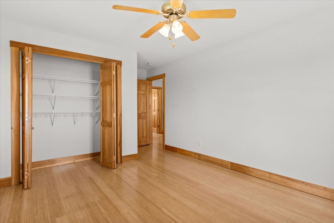
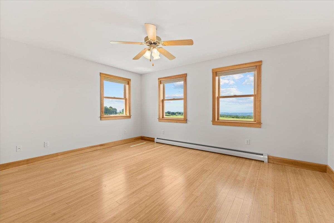
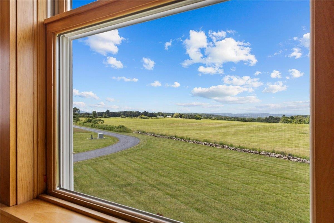
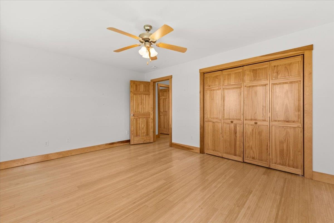
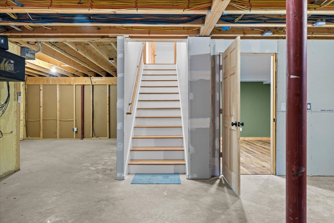
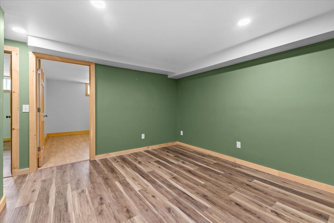
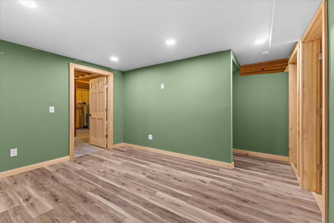
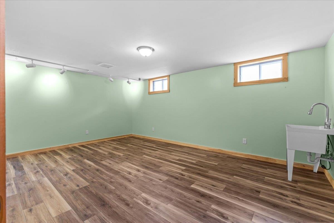
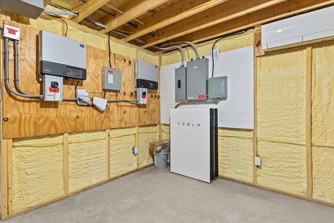
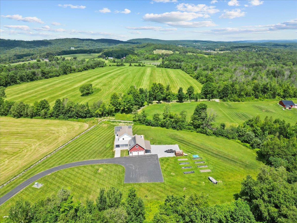
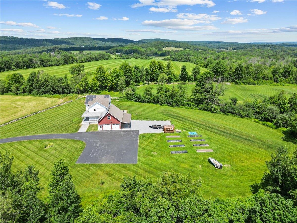
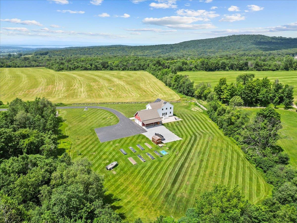
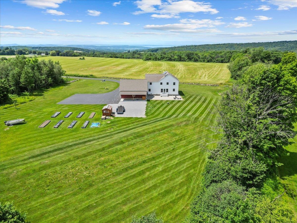
Welcome to The Stonewall Homestead, a remarkable country retreat where every day begins with breathtaking views of Lake Champlain and the Adirondack Mountains. Tucked away on 4.6 private acres at the end of a quiet dead-end road, this well-maintained home offers exceptional privacy while remaining just minutes from St. Albans and an easy commute to Burlington. Oversized windows fill the home with natural light and frame spectacular views from nearly every room. Even washing dishes becomes a pleasure as the kitchen sink overlooks Lake Champlain and the Adirondacks, a view you'll never tire of. The open-concept floor plan is perfect for everyday living and entertaining, featuring quality finishes, a spacious walk-in pantry, and seamless flow between the kitchen, dining, and living areas. A versatile first-floor flex room is ideal for a home office, den, playroom, or guest space. Upstairs, the spacious primary suite features a large walk-in closet and private ensuite with a soaking tub. Three additional bedrooms, a full bath, and second-floor laundry provide room for family and guests. The partially finished lower level offers additional living space with access from both the home's interior and the oversized attached garage, making it ideal for a recreation room, home gym, office, or possible in-law living. Outside, enjoy beautifully landscaped grounds with raised garden beds, a fire pit, mature trees, and a covered Trex front porch perfectly positioned to capture unforgettable Vermont sunsets. Owned solar panels, Tesla Powerwall battery backup, heat pumps, and high-speed MC Fiber internet provide exceptional efficiency, comfort, and peace of mind. If you've been dreaming of incredible views, thoughtful design, energy efficiency, and peaceful country living with modern convenience, The Stonewall Homestead is ready to welcome you home.

Share Property

Location

161 Bessette Road, Fairfax, VT 05454

Status

For Sale

Mortgage Calculator

Estimate your monthly mortgage payment, including the principal and interest, property taxes, and HOA. Adjust the values to generate a more accurate rate.

All estimates are provided for informational purposes only. Actual amounts may vary.
$0,000 Your Payment 20 15 65
$0,000 Your Payment
Shannon Kane

Shannon Kane

TITLE

REALTOR®

Property Amenities

Interior
Laundry room 2nd Floor Laundry
Appliances Gas Cooktop, ENERGY STAR Qual Dishwshr, ENERGY STAR Qual Dryer, Freezer, Microwave, Double Oven, Wall Oven, Refrigerator, ENERGY STAR Qual Fridge, Washer, ENERGY STAR Qual Washer, Gas Water Heater, Owned Water Heater, Exhaust Fan, Vented Exhaust Fan
Flooring Bamboo, Ceramic Tile, Tile
Total Bedrooms: 4
Three-Quarter Bathrooms: 1
Full Bathrooms: 2
Other Interior Features Walk-in Pantry, Natural Woodwork, Walk-in Closet, Kitchen Island, Ceiling Fan
Area & Lot
Open house

7/25/2026 9:00AM - 11:00AM EDT

Total area 4,529 Sq.Ft.
Lot Area 4.6 Acres
Living area 3,417 Sq.Ft.
MLS® ID 5101330
Year Built 2014
School District Fairfax School District
High School BFA Fairfax High School
Middle School BFA/Fairfax Middle School
Elementary School Fairfax Elementary School
Type Residential
Status For Sale
Exterior
Stories 2
Air conditioning Multi Zone
Heat type Propane, Solar, Baseboard, Heat Pump, Hot Water, Multi Zone, Mini Split
Garage Space 2.0
Sewer 1000 Gallon, Concrete, Conventional Leach Field, Private, Septic
Roof Metal, Architectural Shingle
Finance
Sales Price $899,000
Real Estate Tax $10,618 yearly
image

Schedule a Showing

We would love to show you our beautiful property. Please select your preferred date and time below. An agent will be in touch shortly to confirm your appointment.

Schedule a Showing

We would love to show you our beautiful property. Please select your preferred date and time below. An agent will be in touch shortly to confirm your appointment.

Thank you for your interest in 161 Bessette Road, Fairfax, VT 05454. We are reviewing your request and will be in touch shortly!

Franklin County (For Featured Properties)

Work With Us

We pride ourselves in providing personalized solutions that bring our clients closer to their dream properties and enhance their long-term wealth.